
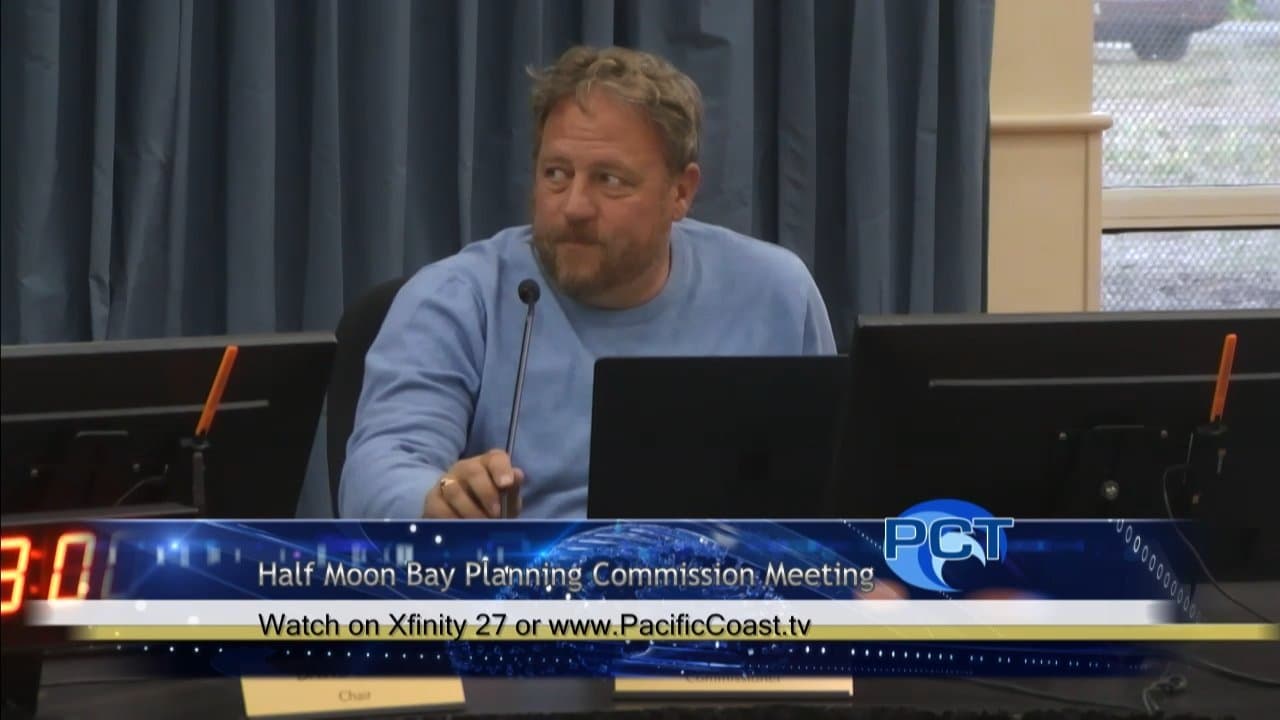
Commissioners Approve Pullman Home, Demand Highway Wall Makeover
Planning Commission • Half Moon BayAugust 25, 2026
Locunity is an independent informational service and is not an official government page for this commission. All information is sourced from public footage and an analysis of official agendas with the aid of responsible, fact-checked AI. to report an error or omission.
Half Moon Bay's Planning Commission unanimously approved a new single-family home and affordable accessory dwelling unit at 2781 Pullman Avenue on Aug. 25, but not before a lengthy debate over an unadorned concrete wall facing Highway 1 that every commissioner found objectionable. The meeting also advanced the city's coastal lot retirement program and surfaced growing urgency around an ADU ordinance the city needs to bring into compliance with state law.
- New coastal home and deed-restricted ADU approved 5-0, conditioned on redesigning a concrete wall that commissioners called the "worst looking" thing along Highway 1
- City's acquisition of a vacant West Railroad parcel confirmed as consistent with the general plan, extending the lot retirement program to roughly 10 parcels over a dozen years
- Half Moon Bay is in violation of state ADU law; staff is racing to finalize a compliant ordinance with Coastal Commission and HCD input
- Eight community roadshows launching Sept. 3 to build public input on the zoning code rewrite tied to the Local Coastal Land Use Plan implementation
The Wall That Almost Wasn't: Pullman Avenue Home Wins Approval With Strings Attached
The basics: The commission considered a coastal development permit and architectural review for a 3,836-square-foot single-story residence and attached 635-square-foot ADU at 2781 Pullman Avenue — the easternmost lot in the four-lot Stahloski Gonzales planned unit development along Cabrillo Highway (Highway 1). The ADU will be deed-restricted as affordable housing for 55 years under the city's Measure D.
Why it matters: The project adds a rare deed-restricted affordable unit to Half Moon Bay's tight coastal housing market. But the commission's detailed pushback on the highway-facing wall signals a gap in the city's design standards for the Highway 1 visual corridor — and could set a precedent for the remaining Stahloski Gonzales lots and future coastal development.
Where things stand: Project planner Scott Phillips presented the application, which had cleared extensive review: a robust landscape plan vetted by the Architectural Advisory Committee (AAC), grading and drainage plans sized for a 10-year storm, a hydrological report identifying the 100-year floodplain (the finished floor was raised two feet above it), noise analysis, environmental testing, and Coastal Commission staff review. The horseshoe-shaped house was designed to create wind and noise blocks from the highway while preserving slot ocean views to the south. No public comments had been submitted.
The debate zeroed in on a long concrete masonry unit (CMU) wall proposed along the Highway 1 property line. Commissioner Christopher DelNagro set the tone early: "I think that's probably one of the worst looking things I can think of looking at from the highway. Putting some funny stone that matches the house would be nice." He pushed for stone facing, articulation and vegetation, and questioned the landscape plan's tree species choices — arguing the selected Monterey pines grow tall with clear trunks while denser sweet laurel trees would have provided better visual screening.
Vice Chair Rick Hernandez raised a different concern — sound. "I've heard at the planning commission many years ago when we were evaluating putting a concrete wall up for another project, there can be an issue of clapback from sound," he said, warning that a solid wall could increase highway noise for neighboring properties and the pedestrian path across the highway. He noted there are no comparable walls along Highway 1 in the city and advocated for either a wood wall with landscaping or setting the masonry wall back.
Hernandez also provided the framework for the commission's authority: "We're not protecting a broad ocean view, but we're protecting the view of visitors who move along Highway 1. It's not a specific thing that says you can't have a wall. It's how does this implementation of a wall fit into what we're trying to accomplish from a city perspective?"
The other side: Applicant Mark Sturovski, the property owner, pushed back forcefully on losing yard space. His argument was about safety, not aesthetics: "The wall's main thing, what we wanted the wall for is safety. You got your kids playing in the backyard. Car comes flying off Highway 1. It's going to go right through a wooden fence. It happened last year. Took out the chain link fence all the way down and the car ended up in our container."
Project designer Lisa Wellman explained the solid wall was the AAC's own recommendation: "There was a question about the wood wall, the double thick wood wall with the plexiglass and the maintenance of the debris and what that would attract and the rodents. And that was a very big concern. And so the recommendation was to go to that solid wall."
Commissioner Steve Ruddock sympathized with the aesthetic concern but drew a line at property rights: "I'm not in favor of requiring the property owner to give up two feet of the property for this question about visual impact. It would be an awfully big leap to make in the absence of any real city policies that require that." He favored vines and articulation as a less intrusive solution.
Commissioner Jim Rems warned from an engineering perspective that any setback would create problems: "If you move the wall away from the Caltrans property line, it turns into a garbage collector. And then who's going to maintain?"
Chair David Gorn was more direct about the unmodified wall, comparing it to a fortress and Highway 101 sound walls: "I think you got to plant in front of it, which basically means we got to move it back a little. Whatever that back a little is. I could leave that to staff."
Hernandez also flagged climate resilience, suggesting the commission give the applicant flexibility to raise the finished floor grading beyond the two-foot minimum above the floodplain. "I'm actually amenable to the applicant having a little flexibility when they finish the project to raise the grading a couple more feet," he said. "Just because 100-year floods seem to be coming every five or six years now."
Chair Gorn raised concerns about the Pullman watercourse, a ditch that has eroded dramatically in recent years: "If it went from what I remember as being like a little three-foot ditch to what it is now, which is about 8, 9, 10 feet across and really deep. What's going to happen to that ditch in the next five years or 10 years?" Staff noted a city engineer bypass concept for the watercourse is expected to come before the City Council in September or October.
Decisions: Commissioner DelNagro moved to approve the project with a condition: the applicant must either switch to a double wood fence on the existing property line or modify the masonry wall with textured materials, articulated posts, and a landscaping plan — including vines or other plantings — approved by city staff. If the wall is retained, it may need to be set back slightly to accommodate plantings. Commissioner Ruddock seconded. The motion passed 5-0 (For: Gorn, DelNagro, Ruddock, Hernandez, Rems; Against: none).
What's next: The applicant must submit revised wall or fence detail plans to city staff for approval prior to construction.
West Railroad Lot Retirement Advances
The commission unanimously confirmed that the city's acquisition of a vacant 7,501-square-foot parcel (APN 056-12-6040) in the West Railroad plan development area is consistent with the general plan. The finding, required under Government Code Section 65402, was part of a 60-day due diligence period following City Council's July 21 approval of the purchase from the Allen C. Dabovsky Trust.
Why it matters: The acquisition implements Half Moon Bay's one-to-one lot retirement policy, which offsets traffic impacts from new subdivisions and preserves coastal habitat, scenic values, and public recreation land. The program originated to mitigate traffic from the Pacific Ridge subdivision and now requires one lot retired for every new lot created citywide — through both city purchases and developer obligations.
Commissioner DelNagro asked how many parcels the city has acquired to date. "I'd like to understand just for the public. How many of these properties have we acquired to date and how are we doing on the overall amount?" Staff planner Scott Phillips estimated roughly 10 properties over the past dozen years across three or four conformance determination processes.
The parcel is designated for regional public recreation with a planned development overlay. The vote was 5-0 (For: Gorn, DelNagro, Ruddock, Hernandez, Rems; Against: none).
Minor Items
- Meeting minutes from Aug. 5 were approved 5-0 after staff corrected a typo that initially listed the date as July 5.
- Recent permits issued: Three tree removal permits (395 Troon Way, 122 Marauder Road, 417 Greenbrier), two ADU permits (59 Valencia, 759 Correa Street), and two CDPs for infill development with single-family residences and ADUs (147 Kelly, 775 3rd Street).
- Measure D transfers: Of 20 remaining housing units approved by the commission in April, 19 were claimed for transfers heading to City Council on Sept. 1.
- ADU ordinance: The city is in violation of state ADU law, and staff is incorporating comments from both the Coastal Commission and HCD before a final state review. Planning Consultant Bridget Jett reported: "The city is in violation of state ADU law. And so there is a quick timeline to finish this ordinance. However, this is not an ordinance that's holding up our housing element." Staff hopes to bring a draft to the commission in September.
- Implementation plan: The first working group meeting was scheduled for later that week, with Commissioners DelNagro and Rems participating alongside Coastal Commission staff. Eight community roadshows are planned Sept. 3–28, with a joint Planning Commission/City Council study session on Sept. 22.
- Safety element: Tentatively scheduled for Oct. 13 after an extended Cal Fire review. Vice Chair Hernandez requested that Cal Fire make its wildfire hazard severity zone model public: "Can we get Cal Fire to give us the model? Make the model public on how the hazards are determined."