
Board Clears 305 Apartments Near Blue Ridge Parkway, Defers Traffic to NCDOT
Board of Adjustment • Buncombe CountySeptember 9, 2026
Locunity is an independent informational service and is not an official government page for this commission. All information is sourced from public footage and an analysis of official agendas with the aid of responsible, fact-checked AI. to report an error or omission.
Buncombe County's Board of Adjustment on Sept. 9, 2026, approved a 305-unit apartment complex off Sweeten Creek Road beside the Blue Ridge Parkway overlay. Members pressed the developer on cut-through traffic and exit lanes, but concluded that state roads fall outside their authority. With a second 312-unit project in Candler also approved, the board entitled 617 new apartments in a single session and repeatedly left road safety design to the N.C. Department of Transportation.
- 305-unit Carroll at Sweeten Creek PUD approved with an added "no through traffic" sign condition
- 312-unit Candler apartments win a height deviation to 45 feet, 6 inches over one member's objection
- Holbrook Road neighbors' crash and traffic-study complaints fail to sway the board
- Divided board grants zero rear setback so a family can stay in its manufactured home
Sweeten Creek Apartments Clear Final Hurdle
1 big thing: The board granted a special use permit for Carroll at Sweeten Creek (ZPH2025-00038), a nine-building planned unit development (PUD) on vacant R-2 land inside the Blue Ridge Parkway overlay. The case had been continued from Aug. 12, 2026.
The basics: A PUD lets a developer plan a large site as a single project. The board acts in a quasi-judicial role here, meaning it can weigh only sworn, competent evidence. Traffic and property-value claims require expert testimony.
Why it matters: The project adds significant rental housing on a two-lane corridor that residents describe as congested. Final decisions on turn lanes, gate operation and stormwater still rest with NCDOT, the fire marshal and county permitting.
Where things stand:
- Planner Thana Alley said the project calls for 305 units across nine structures with no deviations requested.
- Staff conditions require a land-swap recombination with 1663 Sweeten Creek Road, City of Asheville stormwater permitting for the secondary access, adherence to the viewshed analysis and construction according to the site plan.
- Attorney Derek Allen of Allen Stallon Kilbourne, representing CIP Construction and Carroll Companies, said the land exchange ended opposition from the neighboring Sumner Trust.
- Engineer Warren Sugg of Civil Design Concepts described the site plan:
- Main access from Sweeten Creek Road.
- A gated, resident-only secondary access through Ascot Point to Hendersonville Road.
- Roughly 28 acres disturbed and about 10 acres of impervious surface.
- Sugg said Parkway staff raised no further concerns after the team dropped a proposed trail connection to the Mountain-to-Sea Trail.
- Appraiser John Palmer found no detrimental impact on property values.
- Dylan Coley, a traffic engineer with Davenport, said the NCDOT-approved traffic study required 100-foot left and right turn lanes. The study modeled 340 units.
Cut-through worries: The applicant's description of the Ascot Point gate shifted during questioning, from automatic outbound opening to a resident fob system.
- "We do not want it to be a cut-through in any shape, form, or fashion," said Dennis Burton, a member of the development team.
- Board Member Craig Allen proposed the sign condition, and the attorney accepted it: "Yes, we'll accept that."
The exit-lane fight: Board members asked why the driveway lacks separate left- and right-turn exit lanes.
- "Given the narrow frontage available to the property on Sweeten Creek Road, we found that there was not sufficient space to fit the grading for 3 lanes," Coley said.
- He estimated about 29 northbound and 19 southbound exits in the morning peak.
- Sugg cited retaining walls, cut slopes and a 1,000-foot driveway "throat" for vehicle queuing.
The other side: Public commenter Russell Harrison, a self-described 40-year civil engineer, rejected the space argument.
- "The reason they can't do it is one of cost," Harrison said.
- He said he could see about 600 feet onto the site from the Parkway. He asked the board to continue the case until December or January, when the leaves are down.
- He also disputed the claim that runoff after construction would not exceed current levels.
- Sugg answered that 14 StormTech underground devices restore pre-development flows "not in every storm, but in the design storms." That system still needs a separate county permit, which takes six to 12 months.
- County Staff Attorney Amy Broughton raised hearsay concerns about Harrison's conversations with National Park Service staff.
- Board Chair Andy Ball told Harrison the ordinance bars members from investigating the site outside the hearing. Harrison was later ruled out of order after the hearing closed.
Decisions and stakeholder impacts: Members said they remained uneasy about the exit design but did not believe they could fix it.
- "But state roads are not our jurisdiction," said Board Member Joel Mazelas.
- "I still think there's a question of whether we are comfortable as board members on the exiting of this property," said Allen.
- Ball suggested the hearing record could inform NCDOT's later review.
- Findings of fact, the permit and the order all passed by voice vote. Tallies were not announced, and the applicant consented to a vote by six members.
- The developer gains its entitlement. Sweeten Creek and Ascot Point neighbors get a sign condition but no guaranteed road changes beyond the NCDOT-required turn lanes.
Candler Complex Gets Taller Roofs Over Dissent
Why it matters: The board approved Orange Capital Candler Apartments (ZPH2026-00023), a 312-unit, 13-building PUD on 32.89 acres at 180 Holbrook Road. The approval includes a height deviation to 45 feet, 6 inches, above the ordinance's 35-foot limit.
Where things stand:
- Eric Hutchison, engineer of record with Three Notch Group, said the extra height accommodates peaked roofs. He called them "generally more aesthetically pleasing in these than a flat-top roof." He acknowledged he is not an architect.
- Traffic engineer Jeffrey Moore projected 2,075 daily trips, with 120 in the morning peak hour.
- Moore said NCDOT required no mitigation beyond a 75-foot left turn lane into the development.
- Palmer again found no property-value harm.
The other side: Neighbors were shut out of formal party status. The board denied standing to Roger Curtis, finding his view and traffic concerns were not unique to his property. Samuel Hollifield withdrew his own request.
- Both still testified as witnesses. "I was involved in a 5-vehicle accident back in November because you can't see around that curve," Curtis said.
- Hollifield owns a construction management firm and said he is not an expert. He submitted a written critique listing roughly 19 to 20 alleged gaps in the application.
- "It omitted Hawthorne Apartments, which is on the adjacent property, and it was approved by this board in 2022," Hollifield said. He also flagged two omitted four-way intersections and conflicting descriptions of a secondary access.
- Moore said NCDOT set and approved the study's scope, and that stop-controlled intersections are less affected by through traffic. "A traffic signal would not meet warrants," he said.
Evidence fight: Broughton advised that Hollifield's document was not admissible as expert evidence. Derek Allen, the applicant's attorney in this case as well, objected on hearsay grounds and asked whether AI had produced the report.
- "Whether or not he used AI is totally meaningless," a board member countered.
- The board admitted the document and testimony as lay testimony.
- The same member urged consistency on whether residents may question witnesses: "We should either allow questions of witnesses all the time, or we should allow questions of witnesses none of the time."
Decisions and stakeholder impacts: The board reopened the hearing briefly to ask about building height, then split in deliberation.
- "There was no engineering data presented," said Mazelas. He said he did not support the proposal because of the height.
- Allen said he was in "slight favor." "Additional units gives you additional income, revenue, which justifies the project itself. And if we don't have the project, we don't have the housing," he said.
- "I think this location calls for more of a pitch roof design," said Ball.
- Findings and the permit passed by show of hands, and the order passed by voice vote. Counts were not announced, and individual votes were not recorded.
- Holbrook Road neighbors will face buildings above the 35-foot limit and more traffic near the blind curve, with only the one required turn lane as mitigation.
Contractor's Mistake Splits Board on Setback Relief
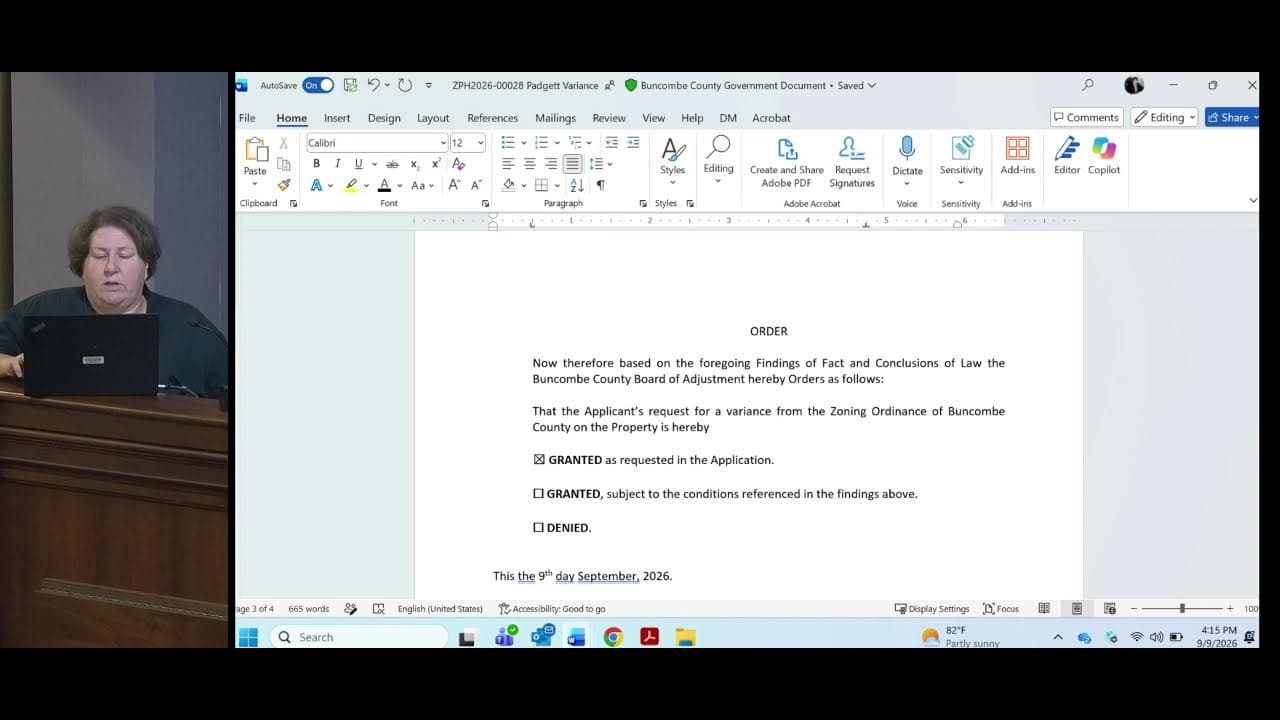
Why it matters: The board reduced the rear setback from 15 feet to zero for an occupied Clayton manufactured home at 113 Patton Hill Road (ZPH2026-00028). Denial would have meant a $40,000 to $50,000 move and 60 to 90 days of displacement for the family.
Where things stand: Planner Savannah Glance said the county issued zoning sign-off and a temporary certificate of occupancy (TCO) in 2025.
- Inspectors relied on property lines marked by the owner. "We do not require surveys as part of our site plan process," she said.
- A 2026 deck application, followed by a survey, showed that both the deck and the home violate the 15-foot rear setback.
- Dakota Barrett of Clayton Homes attributed the error to South Carolina setback conventions. "I will take responsibility for that," he said.
- Barrett noted the homeowner works in Buncombe County law enforcement.
The other side: Under variance law, a hardship the applicant created generally does not qualify for relief. Two members said this one did.
- "This was preventable," said Allen.
- "I agree that the hardship is self-created," said Mazelas.
- Ball initially agreed: "In this case, I think it is self-created."
Decisions and stakeholder impacts: Deliberation shifted once members weighed the county's own approval.
- A board member said the owner "was granted a regulatory approval for where the home itself, where it sits today."
- Ball reversed course: "It's not the homeowner's fault in my view."
- Findings, the variance and the order passed by voice vote. At least one apparent "no" was heard during the variance vote but could not be attributed.
- Broughton said the variance runs with the land, but any rebuilt structure would have to meet setbacks.
- The ruling signals the board may excuse contractor error when the county has already issued approvals. It also exposes the risk of the county's no-survey inspection practice.
Minor Items
- Sikorski variance approved: The board cut the minimum lot size for septic at 201 Old Shoals Road Extension from 30,000 to 13,939 square feet (ZPH2026-00029). Sewer proved unreachable after construction began. Ball blamed the lot seller's representation that sewer was available, not the county.
- Order text discrepancies: Orders read aloud for both variances contained apparent parcel-number and zoning inconsistencies. Staff said a written draft would be submitted for signature.
- Minutes approved: Last month's minutes passed by voice vote.
- No conflicts disclosed: Members reported no ex-parte contacts or conflicts of interest.
Looking ahead: The Sweeten Creek project still needs NCDOT driveway approval, fire marshal review of the Ascot Point gate and a county stormwater permit. Residents tracking exit lanes and runoff should follow those permitting stages, since the board has said it lacks authority over state roads.