
Kilroy Seeks 3,532 Homes, 600-Foot Towers in Flower Mart Reboot
Planning Commission • San FranciscoOctober 1, 2026
Locunity is an independent informational service and is not an official government page for this commission. All information is sourced from public footage and an analysis of official agendas with the aid of responsible, fact-checked AI. to report an error or omission.
San Francisco's 6.5-acre Flower Mart site has been approved since 2019 and remains unbuilt. Its developer now wants the freedom to fill it with housing instead of offices. At an informational hearing on Oct. 1, 2026, Kilroy Realty asked the Planning Commission to rewrite its development agreement to allow up to 3,532 homes and 600-foot residential towers. The commission also voted 7-0 to recommend waiving impact fees indefinitely for housing built under the Family Zoning Plan.
Flower Mart could pivot from office to up to 3,532 homes under a new 15-year deal
Commission backs impact fee waiver for all Housing Choice SF sites, rejecting a 2032 sunset, 7-0
Business, labor and housing groups all supported Kilroy's request, and no one spoke against it
Rooftop restrooms exempted from height limits in a 7-0 recommendation to save rooftop space
Flower Mart Pivots Toward Housing
Kilroy Realty wants to amend its 2019 development agreement so the Central SoMa site can hold housing, office or institutional uses. No vote was taken. Commission President Amy Campbell recused herself, saying "I am an employee of Gensler. Gensler is actively working on this project." Vice President Koppel presided.
The basics: A development agreement (DA) locks in a project's rules and public benefits for a set term. The 2019 approval covers the block between 5th and 6th streets on Brannan Street. It allowed mostly office space with ground-floor retail and capped heights at 270 feet. Its signature benefit is already delivered: the San Francisco Wholesale Flower Mart has operated at 901 16th Street since January 2025.
Where things stand: OEWD's Susan Ma said the amendment gives Kilroy a new 15-year term with one possible 5-year extension. Senior Planner Jessica Look outlined the options:
Up to 3,532 homes, or about 2.6 million square feet of commercial space
Height limits of 600 feet for housing and 300 feet for commercial buildings
Above-grade parking hidden behind screened facades
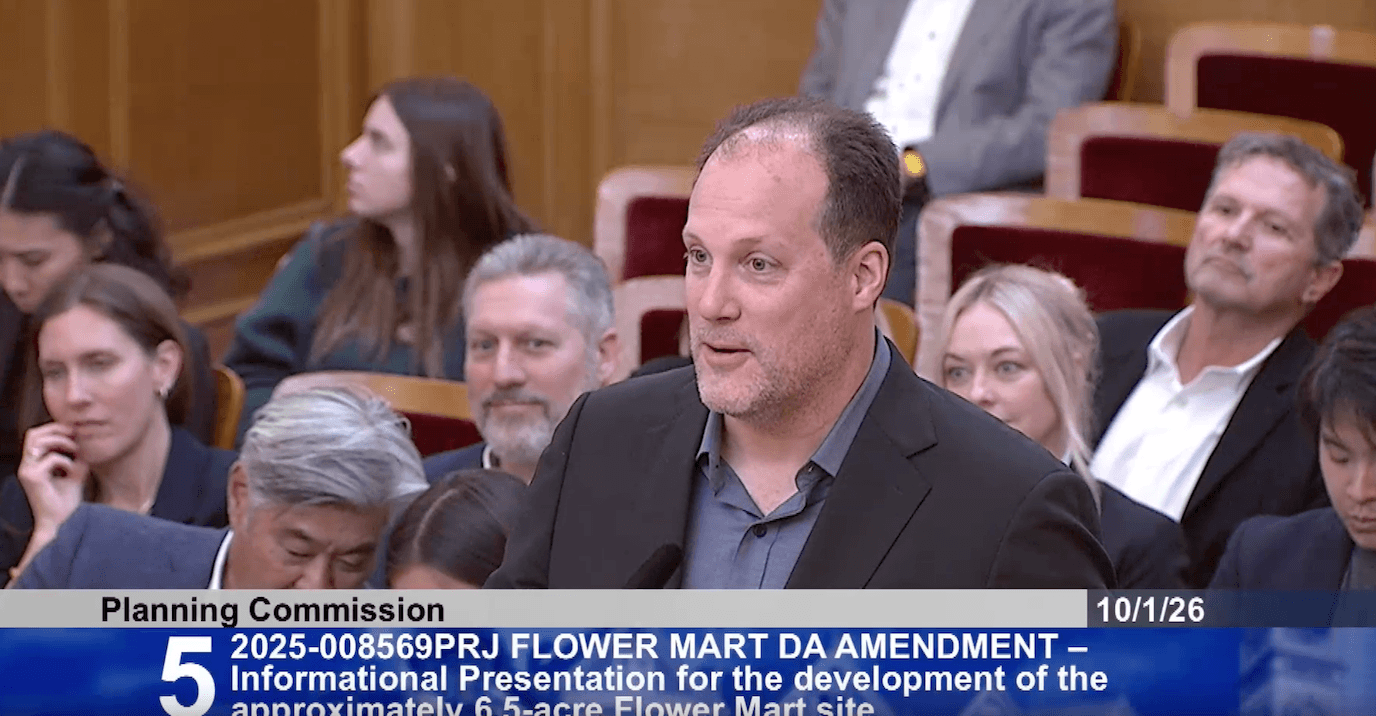
"The simple fact is that development is not feasible today in Central SoMa," said Mike Grisso, Senior Vice President of Development and Land Planning, Kilroy Realty. Earlier, Kilroy CEO Angela Aman described a strong commercial rebound: "Nowhere has the recovery been more robust than in the City of San Francisco itself."
Commissioner MacDonald asked what justifies 600 feet. Grisso said "the 600-foot height limit is essentially what the project would have been able to achieve through a state density bonus program." In exchange, Kilroy agreed to waive that program and build all inclusionary affordable units on-site in the 600-foot towers.
The affordable housing land dedication remains. Grisso confirmed Kilroy has bought the land but has not yet given it to the city. The city's Mayor's Office of Housing (MOHCD) will decide when to take it. Commissioner Chen noted "the constraint on the Mayor's Office of Housing is really funding and not land at the moment."
The other side: All the pushback came from commissioners.
Parking: MacDonald called above-grade parking "a major change from what has happened before."
Tower heights: Commissioner Lydia So objected to a rendering of identical towers: "that's like everybody had the same haircut." Grisso said that image is only a diagram for environmental review, not the final design. So also preferred the two more attractive parking screening options for the design standards.
Streets and sidewalks: Chen questioned gates on private streets. Look said any gate would need Planning Director approval. Chen also asked for sidewalks on both sides of West Street.
Public art: Commissioner Chavez asked about engagement with the Cultural District. Ma said the public art commitment carries over in a more flexible form and the developer leads outreach. Kilroy cited its partnership with SoMa Pilipinas.
Decisions and stakeholder impacts: Six public speakers supported the change. They came from the SF Chamber of Commerce, the Bay Area Council, the North Coast States Carpenters Union and the Housing Action Coalition, plus a pile driver. "This makes housing an equal option at the Flower [Mart]," said Witt Turner, Housing Action Coalition. The carpenters cited Kilroy's pledge to hire a responsible contractor.
What's next: The project returns after environmental review. It will need:
A Planning Code amendment and a height map amendment
Approval of the amended DA and its design standards
A joint Recreation and Park and Planning hearing on shadows, required under Prop K
Fee Waiver Expands, With No Expiration Date
Commissioners voted 7-0 to recommend Supervisor Stephen Sherrill's ordinance waiving impact fees for Housing Choice SF (HCSF) projects. They expanded it from corner lots to all HCSF parcels and dropped a staff-proposed 2032 sunset.
The basics: Impact fees are one-time charges on new development that fund city services. This waiver covers childcare, transit sustainability and area plan fees within the Family Zoning Plan area. Inclusionary affordable housing requirements stay in place.
Why it matters: Sherrill said one-bedroom median rent now tops $4,200 a month. He said fees "can cost developers an extra $27,000 per unit in some cases." He added that corner lots hold over 50% of the rezoning's new-unit capacity.
Where things stand: Staff member David Hernandez Garcia laid out the numbers:
Fees collected from HCSF-eligible parcels since September 2023: about $715,000
Estimated savings: $6,000 to $7,000 per unit for larger projects, about $530 for smaller ones
Remaining feasibility gaps: $80,000 to over $400,000 per unit
HCSF applications so far: seven mid-block, four on corner lots
Those application numbers drove staff's recommendation to cover all HCSF parcels.
The other side: The fight was over the sunset date.
For a sunset: "I think the risk is very low in just setting a sunset," said Chavez, who worried about transportation funding. Commissioner Sean McGarry called fees "taxes in disguise" but weighed the lost revenue: "It's how people get to work. It's how people drop off their kids."
Against a sunset: Chen argued "the default state without action should be that we should keep the fees out." So said a sunset "will not give anyone confidence."
Staff view: Planning Director Sarah Dennis Phillips said a sunset "doesn't necessarily mean we stop and do nothing and revert to where we are today."
Sherrill pushed back on the funding trade-off: "In the past, we have made a mistake by pitting the value of housing against the value of transit."
Decisions and stakeholder impacts: McGarry first moved approval with both staff changes. So then offered a substitute motion without the sunset, and Campbell switched her second to it. McDonald had floated a 10-year sunset but ultimately backed the waiver "as a real gesture of support" for the Family Zoning Plan. McGarry then withdrew his motion.
The vote: For: 7 (Campbell, So, McGarry, Koppel, Chavez, Chen, MacDonald), Against: 0, Absent: 0. Housing developers gain indefinite relief. Childcare and transit programs lose a modest revenue stream with no scheduled review.
What's next: Phillips pointed to the housing element "circuit breaker" review in January 2027 as the venue for a broader impact-fee discussion. Sherrill also signaled interest in a modest floor-plate increase on corner lots, which the Housing Action Coalition has requested.
Restroom Rule No Longer Costs Rooftop Space
The commission voted 7-0 to recommend Supervisor Mahmood's ordinance exempting plumbing-code-required rooftop restrooms from height limits. Chen made the motion and Campbell seconded.
Why it matters: The state plumbing code requires a restroom within one story of any shared rooftop space, and the Department of Building Inspection (DBI) began enforcing that rule more strictly this year. Raynell Cooper, Legislative Aide to Supervisor Mahmood, said the projects caught by the change had three bad options:
Lose top-floor space to fit a restroom inside the building
Put the restroom on the roof, which "would violate either the development agreement or the zoned height limit" in cases like the Freedom West senior housing project
"Make their buildings shorter"
Where things stand: The ordinance adds required restrooms to existing height exemptions such as elevator penthouses. Staff member Tate Hanna said the draft resolution will be corrected to state the change is not a project under the California Environmental Quality Act (CEQA).
So urged a proactive review of other mismatches between the building and planning codes. She offered to support more staff for that work in the next budget. Phillips said limited staffing has kept that cleanup ad hoc: "It's a little embarrassing that right now we're opportunistic."
Minor Items
Commissioner Koppel was elected vice president 7-0 on So's nomination.
Phillips previewed Planning's role after its merger with DBI, including post-earthquake building safety inspections.
Supervisors advanced the Potrero Power Station development agreement, which passed first reading.
The Board of Supervisors passed an adaptive reuse ordinance for converting commercial buildings to housing.
The Board asked Planning to report on the equity actions in its 2022 housing element.
Looking Ahead
Watch the January 2027 housing element circuit breaker review, where impact fees will be back on the table. The Flower Mart amendment returns for formal approvals after environmental review.