
Commission Clears 13-Unit Shipley Street Tower Over Neighbors' Fire Fears
Planning Commission • San FranciscoOctober 15, 2026
Locunity is an independent informational service and is not an official government page for this commission. All information is sourced from public footage and an analysis of official agendas with the aid of responsible, fact-checked AI. to report an error or omission.
San Francisco's Planning Commission voted 7-0 on Oct. 15, 2026, to let a seven-story, 13-unit state density bonus building at 173 Shipley Street proceed as proposed. Neighbors pressed for fire, geotechnical and shadow conditions, and commissioners said most of those questions belong to building inspectors, not planners. The commission also approved oversized signage for Bay FC's Treasure Island practice facility and opened the door to Treasure Island plan changes that staff say could make room for about 2,800 more homes.
- 173 Shipley Street approved 7-0 after three neighbors sought fire and geotechnical conditions
- Bay FC wins larger, extra signs at its Treasure Island women's soccer practice facility
- Treasure Island plan amendments initiated 7-0, with an adoption hearing on or after Nov. 19, 2026
Shipley Street: Housing Law Sets the Limits
The basics: Discretionary review lets neighbors ask the commission to change a project that already meets the code. Under state density bonus law, developers can build larger buildings in exchange for meeting state requirements, and cities have limited power to add conditions.
Why it matters: The vote shows the commission will not attach non-objective conditions to code-compliant density bonus projects. That leaves structural and fire-safety disputes with the Department of Building Inspection, or DBI.
Where things stand: The project replaces a vacant lot once used by Joyce Brothers Sheet Metal. It calls for a 75-foot building with six one-bedroom, five two-bedroom and two three-bedroom units, plus up to seven parking spaces. Planning Staff Architect Trent Greenan found the project code-compliant with its waivers. He reported 23 letters of opposition and two in support. He said structural, geotechnical and fire matters fall to DBI.
"Staff does not have the discretion to require any non-objective recommendations," said Greenan.
The other side: Three DR requesters raised liquefaction risk, fire access on narrow Shipley Street, shadow, wind, massing and lot-line windows. DR requester Gwyneth Chan, of 855 Folsom Street, cited settlement risks from the project's geotechnical report. She asked for engineering review, monitoring with stop-work criteria and Fire Department-approved emergency access. She said she was not contesting the unit count or waivers.
"The city needs housing. I only ask that it be built responsibly and in a way that keeps our neighborhood safe," said Chan.
DR requester Samuel Pono, of 32 Jennifer Place, said six windows at his home, including bedroom windows, sit on the property line and will no longer meet fire code. "I want to know who is going to make my home safe and how it will be done and when," said Pono. His attorney asked for a fire and life-safety analysis and a DBI-approved fire-stopping plan. "No one is responsible for it, and the only remedy is a voluntary offer with no scope, no schedule, and no enforcement," the attorney said.
Public commenter Vicki Hart, a 45-year South of Market resident, supported new housing but asked for light studies and attention to fire engine access. Public commenter Bruce Nicol, speaking for DR requester Jamie Routt, sought upper-story setbacks and shadow and wind studies of less massive alternatives. A 30 Jennifer Place resident asked for a shadow study, citing work-from-home needs and well-being.
The sponsor's answer: Architect Riyad Ghanem of RG Architecture said the excavation for the parking stacker had been removed. The sponsor's attorney cited the Housing Accountability Act and density bonus law. The attorney said the sponsor committed to pay for infilling the lot-line windows at 27 and 32 Jennifer Place. Greenan said lot-line windows are not protected and that owners sign affidavits acknowledging they could be infilled.
Commissioner Chavez said, "I'm really more concerned about the issue that was just raised in the rebuttal," and pressed the sponsor on fire-code separation. The attorney replied, "That's not a legal requirement, but a commitment from the sponsor that they're willing to do to help the neighbor."
Decisions and stakeholder impacts: Commissioner Chen split the concerns into two groups. "One is wind, light, shadow, geotechnical, a lot of these things that is not required and at this point is actually not possible for the Planning Commission to require," said Chen, who called the window problem "not really a planning issue, but really a building inspection issue."
"Our job here is to see and look for exceptional and extraordinary circumstances. This is a code-compliant project in all ways," said Commission President Amy Campbell.
Chen moved not to take DR and to approve the project. The motion passed (For: 7, Against: 0, Absent: 0). The developer gains 13 homes. Jennifer Place neighbors are left relying on a voluntary window-infill offer and on DBI's permit review.
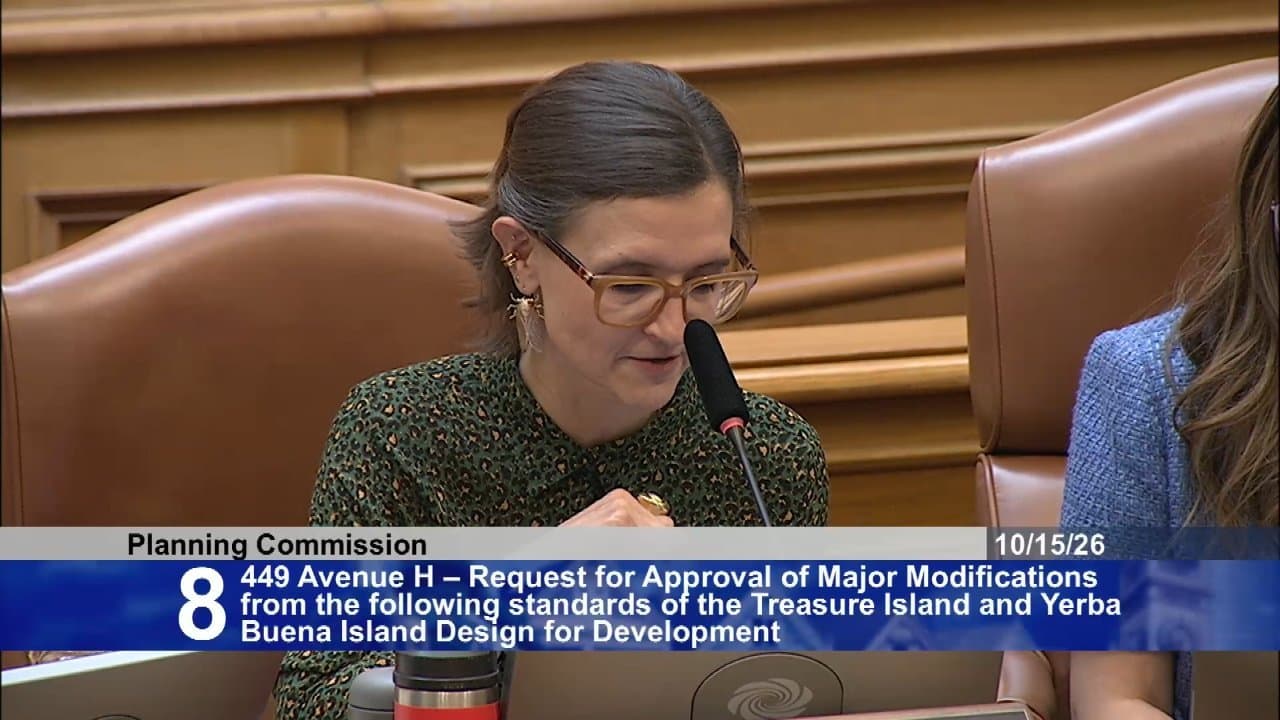
Bay FC Gets Its Treasure Island Signs
The basics: "A major modification is any deviation of more than 10% from any quantitative standard in the Treasure Island and Yerba Buena Island Special Use District or the D4D," said Planning staff member Elizabeth Mau. D4D refers to the island's Design for Development standards.
Why it matters: Treasure Island rules restrict signs that work as major advertising. The commission treated the National Women's Soccer League team's facility as a justified exception, which could shape future sports and commercial signage requests.
Where things stand: The facility at 449 Avenue H was approved Dec. 2, 2025, and is expected to be completed in January. Only signage was before the commission. Bay FC sought a 40-square-foot identifying sign, 20 square feet over the limit. It also sought a sponsor-logo wall sign facing the parking lot that is about 6 feet taller and 4 square feet larger than allowed. The request included 13 fence signs and a freestanding sculpture sign, which the D4D does not permit. Staff recommended approval.
Bay FC's Kate Porter emphasized community commitments. "Local residents currently account for 30% of all project hours worked by Devcon and subcontractors," said Porter. Danielle Butler, a One Treasure Island board member, backed the signs and cited the team's work with young people. She asked that existing residents be included in the island's transformation. No one spoke in opposition, and no opposition letters were reported.
Decisions and stakeholder impacts: Commissioner Sean McGarry offered "full support of National Women's soccer in San Francisco" and called the design tasteful. Commissioner McDonald noted the fence signs are an exception to the island's no-major-advertising principle. Commissioner Lydia So said, "I just wish that there's some opportunity for also incorporating public art in especially your new proposed sign." Mau told So the land across the street is planned as a public park and sports facility.
Vice President Koppel moved to approve. The motion passed (For: 7, Against: 0, Absent: 0). Bay FC and its sponsors gain visibility, while the island's advertising limits now carry a notable carve-out.
Treasure Island Plan Rewrite Takes First Step
Why it matters: This is the first formal move to revise one of San Francisco's largest redevelopment plans. Senior Planner Esmeralda Jardines said, "With modest adjustments to certain development standards, an additional 2,800 units could be accommodated within the existing height limits."
Where things stand: Approvals adopted in 2011 authorized 8,000 units. Since 2016, the project has delivered about 1,000 units, including 243 affordable units, along with 15 acres of parks and about $1 billion in infrastructure. The broader refinements would change Yerba Buena Island parking standards, bulk and massing, setbacks and street wall rules.
Thursday's action was narrow. It initiates General Plan amendments to remove Map 3, the setback plan, and Map 4, a street wall calculation example. Both maps duplicate material in the D4D. The remaining maps would be renumbered. No one spoke during public comment.
Decisions and stakeholder impacts: "I would encourage us to get this moving because it will be back before us for comments and weighing in," said Campbell. McDonald called it "very straightforward." Koppel moved to initiate the amendments, and the motion passed (For: 7, Against: 0, Absent: 0). Island residents, developer TICD and future renters and buyers all have a stake in the coming package.
What's next: An adoption hearing is set for on or after Nov. 19, 2026. Addendum 2 to the project's final environmental impact report will follow. The special use district ordinance goes to the Board of Supervisors, and amendments to the disposition and development agreement go to the TIDA Board.
Minor Items
- Continuances: 85 Liberty Street's unit-removal request moved to Nov. 12; 3837 18th Street's addition review moved to Nov. 5, its second delay (7-0).
- 2213 25th Street: Arcus Housing's Masoud Nazari previewed three three-bedroom homes replacing a single-family house; Campbell called it "a very exciting, optimized little infill project."
- SB 423 limits: "We as a commission actually have no authority over this project," Chen told the 2213 25th Street sponsor.
- Minutes: Minutes from the Sept. 24 and Oct. 1, 2026, hearings were adopted (7-0).
- Single-stair reform: Campbell asked staff for an update on single-stair reform and said it could be put on a future agenda.
Looking Ahead
Jonas P. Ionin, Director of Commission Affairs, said next week's calendar has no items and that hearing will likely be canceled. The Oct. 29 hearing is already canceled because it falls on a fifth Thursday, so the single-stair update may not come for at least two weeks.