
Ross Council Orders Two Price Tags Before Raising Fire Bays
Town Council • RossNovember 19, 2026
Locunity is an independent informational service and is not an official government page for this commission. All information is sourced from public footage and an analysis of official agendas with the aid of responsible, fact-checked AI. to report an error or omission.
Ross' plan to rebuild its public safety building hit its first real cost test Nov. 18, 2026, as the Town Council split over whether to lift fire apparatus bays out of the Corte Madera Creek floodplain. No vote was taken, but the council reached consensus that design firm Gensler should price both an elevated-bay design and a cheaper option that leaves the bays in place, ahead of a draft Facilities Master Plan amendment expected in January.
- Council wants two cost estimates, elevated and non-elevated bays, before committing to a flood design.
- Mayor Julie McMillan backs raising the bays, citing climate risk. Councilmember Mathew Salter calls it a potential boondoggle.
- Salter pegs the project near $35 million and says 17 police rooms are too many for a town of about 2,500.
- Police Chief defends the program, citing no interview room and vandalized vehicles.
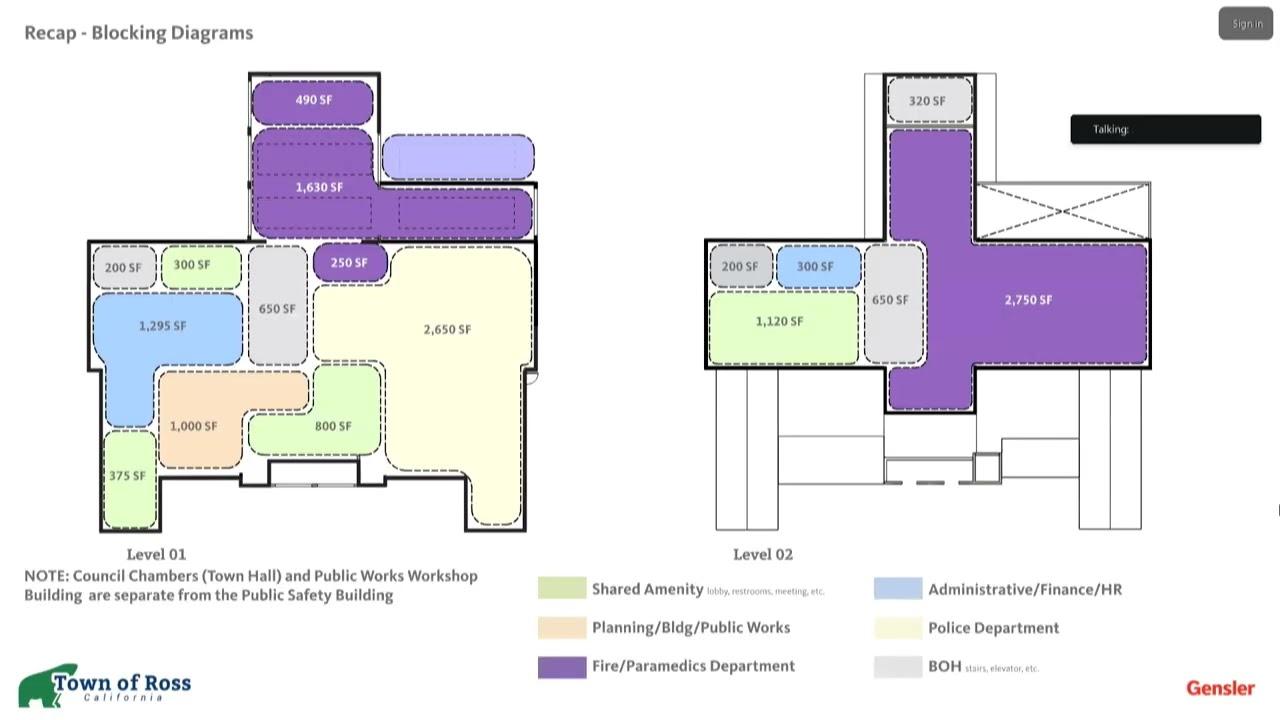
- Gensler proposes adding about 7,000 square feet and leveling floors to eliminate interior ramps.
Flood Fight: Two Price Tags for the Fire Bays
Why it matters: Elevating the apparatus bays is among the project's largest cost drivers. It also determines whether fire and paramedic crews can keep operating during major storms.
The basics: Because the building is an essential facility, code requires program areas to sit two feet above base flood elevation. At this site, that elevation is 28 feet, which puts the requirement at about 30 feet. Most of the existing building already clears that line. The apparatus bay, where fire engines and the ambulance park, does not.
Where things stand: Gensler mapped the creek's regulatory floodway and its 100- and 500-year floodplains, then recommended regrading and rebuilding the bays. The alternative, the firm said, is flood barriers, pumps, floodgates and displaced program space. That approach trades construction cost for ongoing maintenance and operational disruption.
"What we're talking about is the apparatus bay ... one of the lesser expensive components of the building," said Manan Shah, Gensler fire programming specialist.
Gensler project manager Letha Zuber added that building officials do not treat money as a hardship when weighing exceptions.
The other side: Salter said San Anselmo and Sleepy Hollow did not raise their bays. Gensler responded that those stations sit in the floodplain on roads that flood. Salter argued that mitigation from outside the building would be sufficient.
"It's just something we're willing to accept as a cost-benefit," Salter said.
Mayor McMillan pointed to accelerating climate change and noted that Sir Francis Drake is outside the floodplain. "I think we want to do it right now and do it right once," she said.
Councilmember Teri Dowling agreed. "Elevating the bays to take them out of the floodplain and make them level with the other first floor makes perfect sense," she said. Mayor Pro Tem Elizabeth Robbins preferred to wait for cost estimates.
The four-bay question: Town Manager Christa Johnson relayed the fire chief's reasoning. Three bays are needed for the first-out engine, the first-out pickup and a reserve, and a fourth would hold the paramedic authority's ambulance. "The fire function needs three bays," she said.
Robbins asked for a clearer public explanation of the four-bay need. Salter asked whether a reserve engine is actually required. McMillan said that if Ross returned to an independent fire department, "there would absolutely have to be a separate bay for reserve engine."
Decisions and stakeholder impacts: The push for a cheaper baseline came from the Citizens Advisory Committee (CAC). "Why not get a price to basically do the flood mitigation work in the back?" asked Dan Winey, speaking for the CAC. Winey proposed pricing mitigation with the existing bays as the base option, with added bays and raised roofs priced as an increment.
McMillan asked whether the council wanted two separate cost estimates, and Robbins agreed. Gensler said it can produce both at added cost. The lower-cost version would likely be limited to three bays and would move program space out of the third bay. Shah said, "We'd consider that the lowest cost option."
Gensler cautioned that decisions are needed before schematic design to avoid paying to carry parallel options. The outcome affects fire and paramedic operations, the project's price tag, and residents' appetite for the project.
Police Space Debate Exposes Cost Fault Line
Why it matters: How much room a small-town police function needs is shaping up as the central scoping fight. It could determine whether the community supports the project.
Where things stand: Salter said 17 rooms is too many for a very small department. He estimated 17,500 square feet at about $2,000 per square foot, or roughly $35 million, for a town of about 2,500 residents. He urged more sharing of break and conference rooms and questioned the plan's nine secured parking spaces.
"I'm very concerned about the size of the police station and the need for it," said Salter.
The other side: Gensler said the program came from the department and may be smaller than earlier diagrams suggested. Johnson said a prior needs assessment was extensive and noted that evidence and ammunition are currently kept in closets. "It is not big. It's very frugal," she said.
The police chief laid out the gaps in the current building. "Right now, our building, our police department does not have an interview room at all," said Police Chief Aguiar. The chief said the department must also provide:
- Victim-advocate space
- Secure firearms and records storage
- More than the single existing locker room
- Secure parking, after department vehicles were vandalized
Decisions and stakeholder impacts: Gensler stressed that the plan is a proof-of-concept test fit and will be right-sized. Johnson offered councilmembers one-on-one walkthroughs of the existing building. Taxpayers, police staff and crime victims who need private interview space all have a stake in where the council lands.
Level Floors, Cell Tower and Housing Shape Site
Why it matters: Floor leveling drives the building's massing, cost and accessibility compliance for decades of use. Siting choices will also affect the Lagunitas gateway and nine planned affordable housing units.
Where things stand: The existing building has three floor elevations on level 1 and varied heights on level 2. Gensler proposes one level floor per story, eliminating stairs and ramps that eat usable space. The design adds about 7,000 square feet to roughly 8,500 existing square feet. Most of the addition would go on the creek side to preserve the street facade.
McMillan asked how much space leveling saves. Gensler gave no exact figure but called the savings significant. Winey said a level first floor is essential for ADA access. He questioned whether leveling the second floor would require raising the apparatus bay roofs.
Site details:
- Parking: The plan includes three guest spaces and four ADA spaces. Street parking on Lagunitas is unchanged.
- Cell tower: Interim Public Works Director David Kelley flagged a proposed telecommunications tower whose height is undetermined. "It could be upwards of 70 feet," he said. McMillan raised aesthetic concerns at the Lagunitas gateway. Johnson said the tower is needed to keep antennas away from living quarters.
- Housing: Total site area shrinks, but nine housing units remain. Johnson recalled that housing grew from six to nine units in 2023, and the town still needs an affordable housing partner. The housing would have a separate Sir Francis Drake entrance and must sit one foot above base flood elevation under town code. "The 2 feet requirement is specific to essential facilities," Kelley said.
- Utilities and trees: Utility undergrounding, now at 50% design, will be overlaid with the civil plan once the council supports it. Gensler said the design avoids heritage trees.
Minor Items
- Closed session: The council adjourned to closed session for the town manager's performance evaluation. No reported action was available.
- Walkthroughs offered: Johnson invited councilmembers to tour the current public safety building one-on-one.
Looking Ahead
Gensler expects to deliver technical narratives within four weeks and a cost estimate in mid-December. A draft amendment goes to the town manager in early January and to the council in January. After that, schematic design would take three to four months and design development about four months, with procurement possible in late summer or fall. The staff report has the full presentation.