
Montclair Planning Board Tightens 10-Year Master Plan Agenda Before Hearing
Planning Board • MontclairNovember 3, 2026
Locunity is an independent informational service and is not an official government page for this commission. All information is sourced from public footage and an analysis of official agendas with the aid of responsible, fact-checked AI. to report an error or omission.
Montclair's Planning Board spent nearly an hour Monday, Nov. 2, 2026, debating the township's draft Master Plan Reexamination Report. The fault lines were parking fees, ground-floor retail and who gets a seat at the zoning table. The board took no vote on the report. Instead, staff will redline the draft ahead of a Nov. 16 public hearing, where residents will have three minutes each to speak and no further written comments will be accepted.
- Master Plan reexamination heads to a Nov. 16 hearing after members spar over parking and retail language
- Payment in lieu of parking splits the board. The mayor opposes it, while the vice chair argues for keeping "evaluate" language
- Written comments are closed. Residents get three minutes of oral testimony on Nov. 16
- Carports at the Bellevue Theater site advance with drainage and air-rights conditions, but the vote result was not announced
- Council members may join the Zoning Subcommittee in 2027 to avoid a repeat of 2018
A 10-Year To-Do List, Contested Line by Line
The basics: The reexamination report is a statutorily required review that revisits the township's 2016 recommendations. Its structure follows New Jersey's Municipal Land Use Law. Adopting it would not change the Master Plan itself. It would set the topics the board may pursue.
"It's a to-do list for the planning board for the next 10 years," said a planning staff member.
Why it matters: Wording matters even in a to-do list. The mayor warned that applicants may cite the document, so how the board phrases recommendations on parking, density and retail could signal policy to developers long before any ordinance changes.
Where things stand: The sharpest debate centered on payment in lieu of parking. Under that approach, developers pay into a fund instead of building required spaces. Staff said the item traces to a 2016 parking study that never won board support.
"I'm personally not interested in payment in lieu of parking," said the Mayor, who said she wants applicants to appear before the board rather than pay into a fund.
"I actually like the idea, but only in certain circumstances," said a Board Member. That member saw no obvious site for a parking deck. The mayor countered by pointing to open lots on Bellevue Avenue.
Another member recalled a repealed 1980s ordinance that exempted older downtown buildings from parking requirements and floated a de minimis exception for small projects. Staff also agreed to reword a recommendation on accessory dwelling unit (ADU) parking to say "consider eliminating."
The other side: The Board Vice Chair argued that disagreement itself justifies leaving the door open. The members' competing views, the vice chair said, are what "weighs in favor of keeping the evaluate wording in here."
Ground floors and "transitional" edges: A second fight concerned a recommendation to explore allowing apartment buildings outside commercial cores. One member objected to the report's use of 172 Glenridge Avenue as an example, calling the problem one of design. Another member cited lost commercial space on Bloomfield and Glenridge avenues.
"Wherever there is commercial, I think it's important for the character of our town to keep commercial on the ground floor," said a Board Member.
Staff said the intent was edge areas, such as parts of the C-1 zone, where apartments currently require a use variance. The Board Chair agreed the board should not place purely residential buildings between commercial ones. Members settled on the word "transitional" and asked the Zoning Subcommittee to define it. Staff will remove the Glenridge photos.
Historic preservation asks for a seat: The Board Vice Chair, speaking for the Historic Preservation Committee (HPC), said the HPC is developing design guidelines and was caught off guard by past projects. Those included school board work in which historic features were removed or demolished. "We want to establish inter-board meetings," the vice chair said, describing liaison-level sessions rather than full-body meetings with the council, the Board of Education and other land use boards. Staff and the mayor supported the idea, noting the Board of Adjustment's quasi-judicial role limits its participation. The mayor said council committee liaison discussions are coming.
Decisions and stakeholder impacts: No vote was taken. Staff agreed to:
- Add language acknowledging that planning involves inherent conflicts
- Reword recommendations to "consider"
- Redline the draft after the comments
Members also asked for clearer website organization of the plan's five elements, a single consolidated document and a consistency check for contradictions. The mayor suggested each member list top priorities. Downtown merchants, ADU builders and developers eyeing edge parcels all have stakes in the final wording.
What's next: The public hearing and required approval are set for Nov. 16. "I think we're not going to accept written comments moving forward, and we'll just accept oral comments in 2 weeks," said the Board Chair. Oral comments will be limited to three minutes each.
Carports Over Bellevue Theater Parking Advance With Conditions
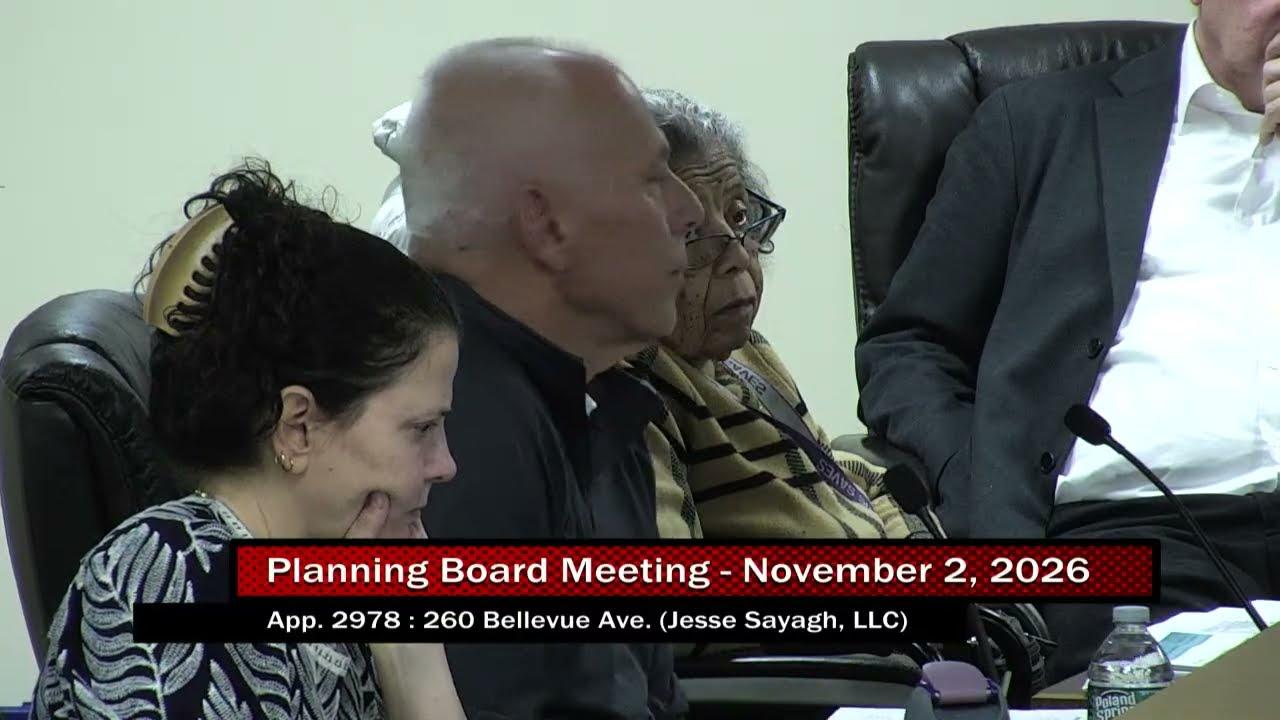
The basics: Application 2978 seeks carports over four parking spaces at 260 Bellevue Avenue, the Bellevue Theater site. The spaces are reserved for second-floor apartment residents. Because the carport roofs extend over the neighboring Weikert property, the request is technically a side yard setback variance.
"We're here tonight to ask the board to give us the opportunity to place carports over those parking spaces that were for the exclusive use of the residents," said the attorney for the applicant, of the firm Pyrozina, Cifelli, Paris, and Genitempo.
Why it matters: The case tests how the board handles air-rights encroachments, meaning structures that extend into the space above a neighbor's land. It also raised questions about protecting a historic mural and managing stormwater on a constrained lot.
Where things stand: The neighboring owner submitted a supporting affidavit, and the HPC had no comments. One board member called the design the least intrusive carport option but noted that moisture against the mural had not been addressed, though the roof sits 4 to 5 feet away. Members questioned why covered parking was needed at all. The applicant's team said it is the available solution for a luxury apartment rental. The support piers sit about 5 feet from the building, and the walkway will not be covered.
The other side: Members pressed for permanence. "It'd be good to memorialize this impairment," said a Board Member, suggesting a deed or similar record. Applicant counsel said a deed could cite the board's resolution, but amending the property's agreement with the railroad would be difficult. The board attorney proposed working out details offline.
Drainage drew scrutiny too. The chair noted a 48-inch storm sewer under the lot. The owner of Complete and Accurate Construction, the applicant's contractor, said the posts avoid it, and a board member advised against a direct connection to the sewer. "I would like to make it a condition," said the Board Chair, seeking drainage that keeps runoff off the walking surface and prevents icing.
Decisions and stakeholder impacts: The chair moved approval, and a board member seconded. The conditions are:
- Gutters on the carports
- No water discharged onto parking or walking surfaces
- Compliance with the engineer's letter
- An agreement on the air rights
A voice vote followed, but no result or tally was announced. The applicant thanked the board afterward. Residents of the four units would gain covered parking, and the recorded-agreement condition aims to shield future owners on both properties from disputes.
What's next: Confirm the outcome in the board's official minutes and resolution.
Mayor Seeks Clear Rules for Zoning Subcommittee Seats
Where things stand: Staff said the Zoning Subcommittee is working on R-2 zone changes. Its members include three Planning Board members plus Board of Adjustment members and other invitees, with no formal selection process. The Mayor asked for a written, equitable process. A board member noted the subcommittee only advises the Planning Board.
Why it matters: The council must adopt any zoning changes. "I don't want to have another 2018 where we spend a year working on rewriting all the ordinances only to have it thrown out," said a planning staff member.
What's next: Staff proposed inviting the council to identify members when committees are reset for 2027, and the mayor agreed.
Minor Items
- Minutes: The Oct. 19 minutes were approved as amended by voice vote, with no tally announced. Two related resolutions were deferred to the next meeting.
Looking ahead: The Master Plan Reexamination Report public hearing is Nov. 16, 2026. Written comments are closed, and residents will have three minutes each to speak in person.