
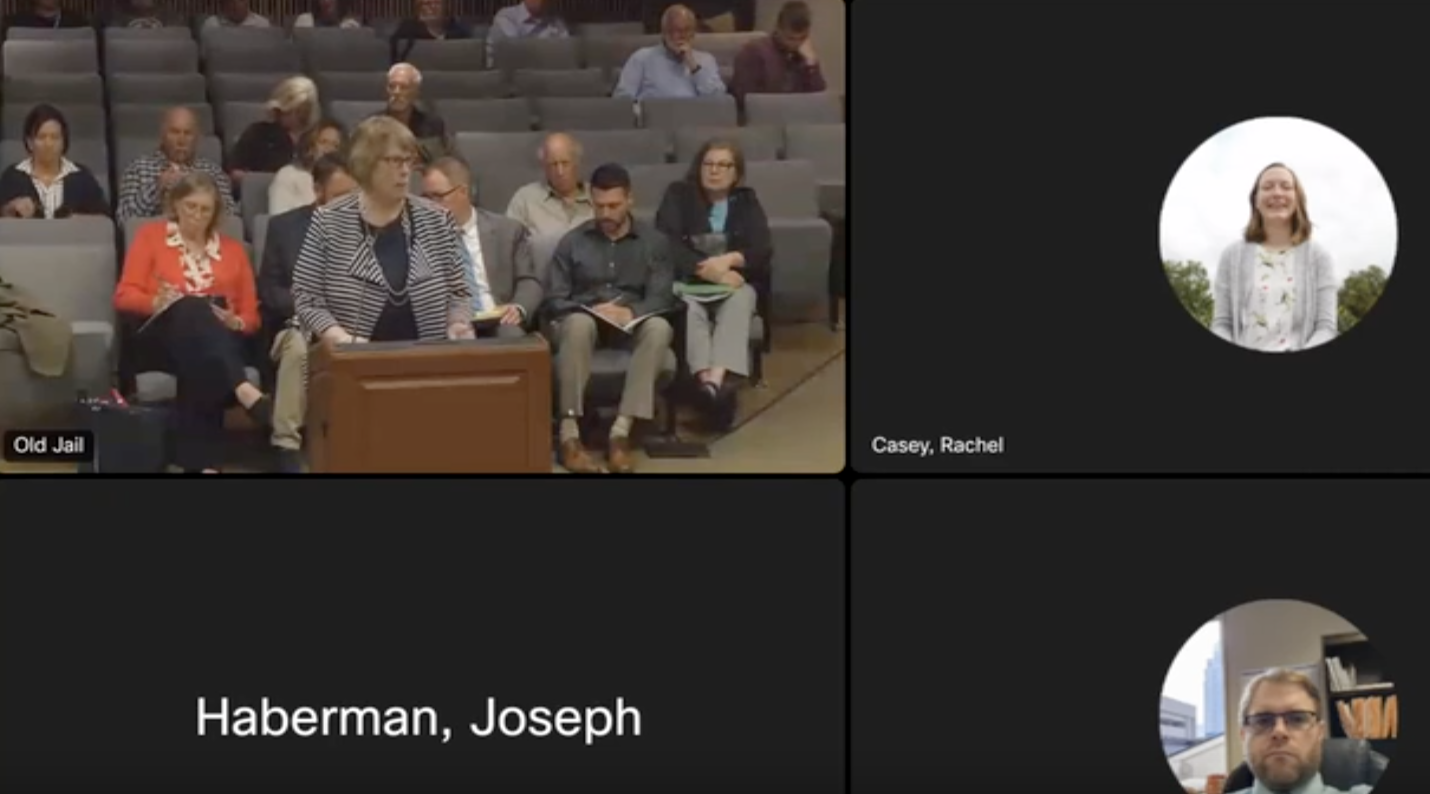
Planning Commission - May 21, 2026 - Meeting

Planning Commission - May 21, 2026 - Meeting

Planning CommissionLouisvilleMay 21, 2026

Sources:

Locunity is a independent informational service and is not an official government page for this commission.We use AI-assisted analysis and human editorial review to publish information.

Bluebird Luxury Lofts Clear Planning Commission Unanimously Despite Fierce Opposition

Louisville's Planning Commission recommended approval of every land use case on its May 21 agenda, but the evening belonged to one project: a 161-unit luxury apartment complex in the heart of Jeffersontown's town center that drew 15 public speakers and nearly two and a half hours of debate before passing 10-0.

  • 161-unit Bluebird Luxury Lofts on Watterson Trail advances to Jeffersontown City Council after unanimous Planning Commission recommendation, capping heated testimony on traffic, density, a possible unmarked cemetery, and $50M in projected investment
  • Nine supporters and six opponents squared off over the future of Jeffersontown's town center, with local business owners, a megachurch pastor, and a longtime widow backing the project while neighbors cited traffic gridlock and historical concerns
  • Century-old building near the 9th Street divide cleared for art gallery reuse as two vacant South 7th Street lots win unanimous rezoning from R-7 to C-R
  • Taylor Blvd home approved for duplex conversion, and a Jeffersontown lot split triggered by Watterson Trail road widening advances — both unopposed

Jeffersontown's Biggest Density Test: 161 Luxury Units on Watterson Trail

The Bluebird Luxury Lofts proposal consumed the bulk of the Planning Commission's evening, with the applicant's presentation, public testimony from 15 speakers, and extensive commissioner discussion spanning roughly 155 minutes — by far the most intensely debated item on the docket.

The basics: Happy King LLC is seeking approval of a revised detailed district development plan to build 161 market-rate apartments in three four-story buildings at 10619 Watterson Trail, in Jeffersontown's Town Center form district. The site has been zoned R-7 multifamily residential since 1979. An earlier version of the plan called for 189 units in buildings as tall as five stories; the revised plan scales that back to 161 units across three buildings capped at 47 feet, with 252 parking spaces and more than 36,000 square feet of open space — 53% above the code minimum. The commission also approved a waiver to eliminate an internal landscape buffer between two zoning districts on the same parcel.

Why it matters: This would be Jeffersontown's largest new multifamily development in decades, arriving as the city prepares for growth driven by a new Norton Children's Hospital complex roughly two miles away and planned Watterson Trail road improvements already programmed in the regional transportation plan. The project is projected to represent approximately $50 million in private investment, generate $6 million to $10 million in annual resident spending, produce $450,000 to $700,000 in annual property tax revenue, and create more than 100 construction jobs.

The Legal and Zoning Framework

Cliff Ashburner, an attorney with Dinsmore & Shohl representing the applicant, anchored the case in code compliance and a 2024 state statute. "The Land Development Code provides regulations to implement applicable goals, objectives, policies of the adopted comprehensive plan, which means that the Land Development Code is sort of the regulatory expression of those goals and objectives," he said, arguing the commission's role is to evaluate objective standards rather than subjective neighborhood preferences.

He also noted the property's long history of high-density zoning: "When this was approved, those buildings were planned to be four, five and six stories in height. So the concept of relatively intense development on this particular property has been in place for many, many years."

Derek Triplett of Land Design & Development, the project's site planner, detailed the scaled-back design. "This site could fit 225 units per maximum allowable density. So 64 more units than what we're requesting here today," he said, noting tree canopy coverage would rise from 6% to 20% and that 15 geotechnical soil borings found no karst features on the property.

Supporters: Housing Need, Economic Momentum, and Code Integrity

Nine members of the public spoke in favor, painting a picture of a community that risks stagnation without new housing stock.

Paula Henson, owner of the Dirt Garden plant shop in Jeffersontown, said some supporters were reluctant to speak publicly. She framed the development as essential for the Gaslight District's commercial vitality and warned that blocking a code-compliant project would signal the community is closed to investment.

David Lacy, executive pastor of First Baptist Church Jeffersontown — described as the city's largest landowner — said he initially opposed the project but reversed course after researching the Envision Jeffersontown master plan. He argued that young professionals seeking walkable, transit-accessible neighborhoods would bypass Jeffersontown entirely without this kind of development.

Chris Henson, a local developer, connected the proposal directly to the city's own planning documents. "When property is already zoned appropriately. When redevelopment studies commissioned by the city itself designed for site for this exact type of use and substantial investment decisions are made relying on those types, there must be some sort of level of consistency and predictability in the process," he said, pushing back on what he characterized as anti-renter sentiment among opponents.

Peggy Meredith, a 30-year Jeffersontown resident and widow, offered a personal case for the project: she wants luxury rental options to stay in the community. She said a friend had already left Jeffersontown because the existing apartment stock — specifically Boulder Creek — had declined in quality.

The Other Side: Traffic, History, and Scale

Six opponents raised a constellation of concerns, with traffic dominating the testimony.

Paula Evans described herself as a "data lady" who had tracked her own commute on Watterson Trail: 3.1 miles taking 22 to 28 minutes during the evening peak. She questioned whether the traffic impact study's reliance on national trip-generation data accurately reflected local conditions and noted difficulty making left turns out of Bluebird Lane.

Randy Lawson, a 37-year state fire department veteran, challenged the study's conclusion that the project would generate only 69 peak-hour trips, arguing that 161 units with an average of 2.2 vehicles per household would produce far more traffic than stated.

Debbie Lawson, a 50-year Jeffersontown resident, said four-story buildings are incompatible with the city's historic character, citing an 1833 Lutheran church, an 1799 cemetery, and a 1913 Poor House all within two blocks. No existing building in all of Jeffersontown reaches four stories, she argued.

Amanda Hightower raised a potentially explosive issue: the possible presence of an unmarked Jefferson County Poor Farm Cemetery on or near the property, where disabled and abandoned persons may have been buried. She demanded a full historical and archaeological review before any construction.

Ashburner responded directly: "There's no indication in the title to this property that indicates that there's a cemetery located on site or in any survey that's been done on the property." He added that the applicant would comply with state regulations if remains are discovered during construction.

John Savage, founder of the Academy for Individual Excellence — a school located directly across from the site that has operated for 41 years — did not explicitly oppose or support the project but expressed safety concerns for young drivers and students during school drop-off and pickup, and disappointment with limited community engagement time.

Road Improvements and the Traffic Question

A critical piece of context for the traffic debate: Watterson Trail is already slated for a three-lane improvement with on-street parking, stretching from Shelby Street to the project's frontage. Triplett said the project team had consulted with a KIPDA representative and that "the total cost of the project equals the dollars programmed within their TIP of 25 to 28," referring to the regional Transportation Improvement Program for 2025–2028. The applicant's traffic impact study found one intersection would drop from level of service C to D during the PM peak — a change staff and the applicant argued the road improvements would mitigate.

Decisions

The commission voted unanimously, 10-0, to recommend approval of both the landscape buffer waiver and the revised detailed district development plan to the Jeffersontown City Council.

What's next: Jeffersontown City Council will make the final decision on the project. The council vote will be the definitive test of whether the city embraces its town center master plan's vision for density — or draws a line.


Century-Old Building Near 9th Street Divide Gets New Life

Why it matters: Two long-vacant lots at 1144 and 1146 S 7th Street, near Louisville's historic 9th Street divide, won unanimous approval for rezoning from R-7 multifamily residential to C-R commercial residential — the city's lowest-intensity commercial zoning district — to enable potential reuse of a circa-1900 building as an art gallery.

Where things stand: Property owner Bruce Cohen of BC Plumbing proposed the rezoning to honor his father and mother-in-law, both artists, by creating gallery space in the small one-story building that has sat vacant for years. No new construction is planned. Mark Pinto, Planner II with Louisville Metro Planning, explained C-R's guardrails: "C-R is our lowest intensity commercial zoning district that's intended for reuse of older traditional neighborhood style buildings. And it does not allow some of those more neighbor-seeing controversial uses such as liquor stores, auto uses." Bars and tattoo parlors are also prohibited.

A waiver to omit the required 10-foot landscape buffer was necessary because enforcing it would require demolishing roughly half the historic structure. No one spoke in opposition.

Decisions: The commission voted 10-0 to recommend the rezoning, waiver, and development plan to Metro Council, which will make the final decision.


Minor Items

  • Taylor Blvd duplex conversion: The commission unanimously recommended rezoning 4332 Taylor Blvd from R-5 to R-5B to convert an existing single-family home into a duplex. No new construction is proposed; the only site change is rear parking off an alley. Hayden Sweat of Sweat Griffee Law Firm represented applicant Marcos Patino. No opposition. Recommendation goes to Metro Council. (Vote: 10-0)
  • Watterson Trail lot split: The commission unanimously recommended rezoning approximately half an acre at 10107 Watterson Trail from R-4 to R-5 to allow a lot split for the Estate of Margaret L. Pound. The split was triggered by right-of-way dedication for planned Watterson Trail road improvements, which reduced lot sizes below R-4 minimums. The new lot would front Locust Avenue. Daniel Brown of Renaissance Design Build explained the technical rationale. Recommendation goes to Jeffersontown City Council. (Vote: 10-0)
  • Binding element citation appeals: Appeals for properties at 8020 National Tpke and 8300 Nash Rd were both resolved with unanimous commission votes. Limited detail was available in the record.
  • Minutes approved: April 23 and May 7 Planning Commission minutes were approved without discussion.
Bluebird Luxury Lofts Clear Planning Commission Unanimously Despite Fierce Opposition | Planning Commission | Locunity