
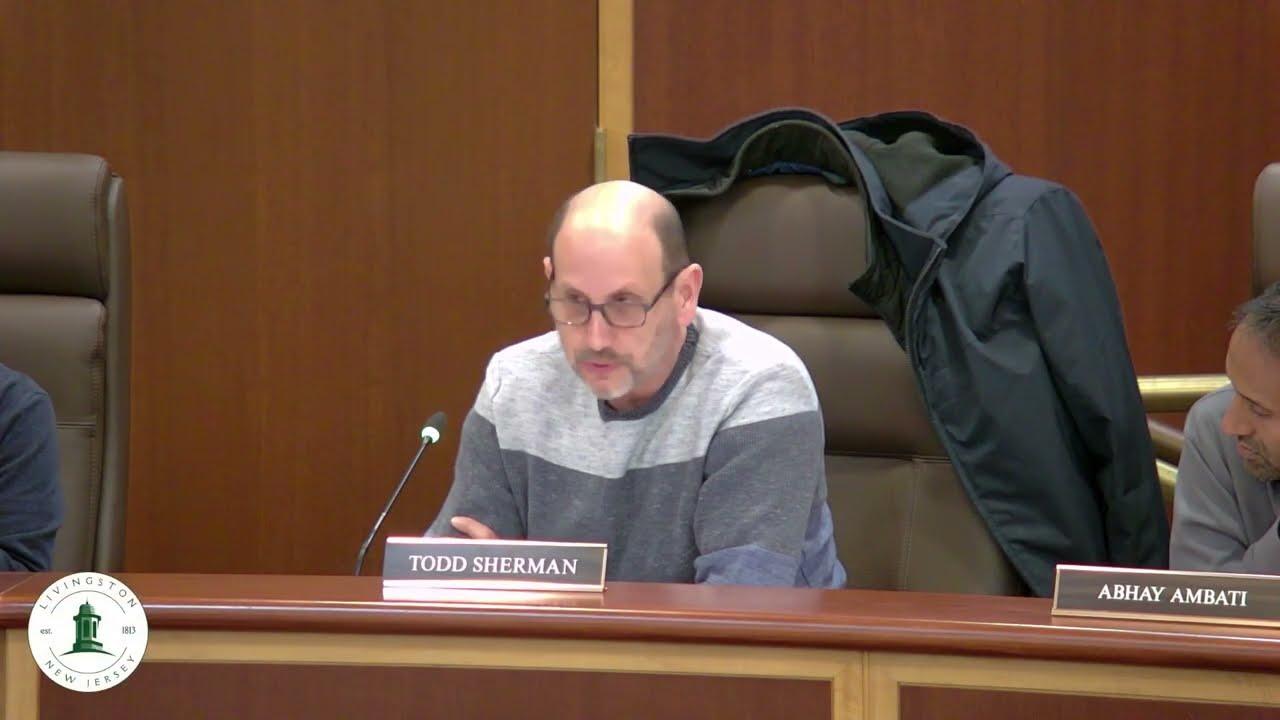
Livingston Zoning Board OKs Heart and Paw Vet Clinic in Retail Zone
Zoning Board of Adjustment • LivingstonOctober 28, 2026
Locunity is an independent informational service and is not an official government page for this commission. All information is sourced from public footage and an analysis of official agendas with the aid of responsible, fact-checked AI. to report an error or omission.
Livingston's Zoning Board of Adjustment spent most of its Oct. 27, 2026, session on one storefront: a former Blinds To Go space at 518 West Mount Pleasant Avenue, now set to become a Heart and Paw veterinary center. Over roughly 79 minutes, the board granted a use variance (permission for a use the zone prohibits) with conditions. It also approved six homeowner applications and sent an already-built Spalding Drive house back for a do-over.
- Heart and Paw vet center wins a D-1 use variance in the B-2 zone, with conditions on boarding, waste and lighting.
- 1 Spalding Drive stalls: owner told to return with his architect and re-notice neighbors.
- 27 Cornell Drive approved after the floor area variance was cut from 7.16% to 2.97%.
- Five more residential applications approved, including a new Cobblewood Road house at 34.34% FAR.
Vet Clinic Clears the Supermajority Bar
The basics: The B-2 zone prohibits animal medical treatment. That made the request a D-1 use variance, which requires five of seven board members to vote yes. Applicant Montclair VP, LLC also sought variances for two lit façade signs.
Why it matters: The approval fills a vacant storefront in the Staples plaza. It also shows the board will bend a use restriction when an applicant agrees to tight operating limits.
Where things stand: The veterinarian outlined operations:
- Hours: 8 a.m. to 6 p.m. weekdays, Saturday hours of roughly 9 a.m. to 4 p.m., closed Sunday.
- No overnight boarding.
- Daily caseload: 10 to 20 animals.
- Daily UPS deliveries and secured drug storage.
The applicant's planner argued the use advances master plan goals and purposes A, G and I of the state Municipal Land Use Law.
The board also agreed to waive site plan approval. Parking demand drops when a space converts from retail to this use, from one space per 200 square feet to one per 300.
The other side: Members pressed on biohazard waste disposal, X-ray shielding, noise traveling between tenants and security. The signs drew scrutiny too. One includes a 6-foot paw-print medallion, which exceeds the 5-foot limit.
When questioning drifted toward the clinic's interior, the board attorney redirected it. "I think the board would be focusing mostly on the signage issue," said Board Attorney Joseph M. Wenzel.
Decisions and stakeholder impacts: The motion to approve the use and sign variances carried on a roll call. Individual votes were not available, but passage required at least five votes. The approval carries these conditions:
- Medical hazard protocols must be met.
- No overnight boarding.
- No breeding.
- No blinking or moving lights, and sign colors must stay consistent.
- Window signage must match the submitted plans.
- Lighting must comply with town code.
The property owner gets a paying tenant, and pet owners get a full-service clinic. Neighboring tenants and nearby residents gain enforceable limits on overnight activity and lighting.
What's next: The board's approval will be memorialized in a resolution.
Built House, Missing Architect: Spalding Drive Stalls
The basics: The owner of 1 Spalding Drive said the house was built under earlier approvals and received a TCO (temporary certificate of occupancy). He now wants to convert a garage bay to living space and build over the existing garage. That adds floor area ratio (FAR) and undersized-garage variances.
Why it matters: The case tests how the board handles changes requested after construction, on a home that already departs from what was approved.
Where things stand: Members found mismatches among three sets of plans: the board-approved drawings, the building department's plans and the as-built conditions. The FAR was recomputed at 34.3%. The owner testified without his architect, and the board asked for one to walk through all three plan sets from the beginning.
"Wait until you have the architect and come with the architect and then lay everything out," said a board member.
Decisions and stakeholder impacts: The board did not vote, and no hearing date was set. The applicant must re-notice the hearing, including an updated list of property owners within 200 feet and a newspaper notice. Asked whether that requirement could be skipped, the board attorney was firm. "No, it cannot be waived," said Board Attorney Joseph M. Wenzel.
The owner faces added delay and the cost of re-noticing. Neighbors within 200 feet will receive fresh notice before the case returns.
What's next: The application returns after re-notice, with the architect present.
Homeowners Who Scaled Back Got Their Yes
Why it matters: Most of the board's work involves homeowner additions. On Oct. 27, smaller asks and tough lot conditions carried the day.
Where things stand: The applicants for 27 Cornell Drive returned from August with a revised design:
- The home shrank by more than 1,100 square feet.
- The FAR variance fell from 7.16% to 2.97%.
- The front setback grew from 53.5 to 59.3 feet.
- The deck was reduced to 300 square feet.
Their planner testified the site sits far under the building coverage limit, at 11.2% against 20.1%. He cited the lot's topography to justify the setback relief. Board members praised the changes.
Five more applications followed:
- 3 Tiffany Drive (new house): Trimmed from four variances to a single 2% FAR variance.
- 2 Fawn Drive: Rear setback relief justified by a corner lot, grade changes and hardship; the home stays well under the floor area limit.
- 52 Lexington Drive: A 102-square-foot rear addition, in line with neighbors, on existing nonconforming setbacks.
- 29 Oakwood Avenue: A second-story addition and deck, with mostly pre-existing setback issues plus a new FAR variance on an undersized lot.
- 42 Cobblewood Road: A new house at 34.34% FAR, where 30% is allowed; it requires a five-vote supermajority and fixes a deficient side yard.
Decisions and stakeholder impacts: All six motions passed on roll calls, with the chair announcing each result. Individual tallies were not available. The pattern is clear: applicants who arrive with reduced plans, or with constraints they didn't create, tend to win. The Cornell redesign shows the board using continuances to extract smaller projects.
Minor Items
- 11 Volker Lane (2026-27-V) was adjourned to Nov. 24, 2026; no further notice will be sent.
- Vote thresholds: Use variances need five of seven members; other variances need four.
- Appeals: Grants and denials can be challenged in Superior Court within 45 days.
- Contact rule: The board reminded the public that members should not be contacted about applications outside of sessions.
Looking Ahead
The 11 Volker Lane hearing is set for Nov. 24, 2026. The 1 Spalding Drive case will return once the owner re-notices it and brings his architect.