Land Use and Transportation Committee - Sep 14, 2026 - Regular Meeting
Land Use and Transportation Committee • San FranciscoSeptember 14, 2026
Locunity is a independent informational service and is not an official government page for this commission.We use AI-assisted analysis and human editorial review to publish information.
Adaptive Reuse Exemptions, Bigger Signs and a New SoMa Park Advance at Land Use Committee
The San Francisco Land Use and Transportation Committee moved swiftly through three ordinances on Sept. 14, each aimed at removing regulatory friction from the city's post-pandemic recovery playbook — clearing parking and loading barriers for office-to-housing conversions, loosening signage rules for large Mission Bay commercial sites, and advancing a 2.5-acre sports and dog park beneath the Salesforce Transit Center bus ramp.
Parking, loading and car-share exemptions for office-to-housing conversions advance unanimously, incorporating four Planning Commission modifications aimed at unlocking stalled adaptive reuse projects
Signage rules expanded for large mixed-use parcels south of Townsend Street to help restaurants and tenants on oversized lots attract customers
East Cut under-ramp park amended and continued to Sept. 21 as TJPA negotiations require final language revisions; the park will feature pickleball courts, a 20,000-square-foot dog park, beer garden and cycle track
Removing Code Barriers for Office-to-Housing Conversions
The basics: The committee unanimously recommended an ordinance exempting commercial-to-residential adaptive reuse projects from parking limits, car-share obligations, loading requirements and other development controls that often prove physically incompatible with existing building layouts. The measure builds on three years of adaptive reuse policy work, including the program's establishment in 2023, impact fee waivers, transfer tax exemptions and the Downtown Revitalization Financing District.
Why it matters: San Francisco is betting heavily on converting vacant downtown offices into housing. But developers who begin construction in existing buildings keep running into code requirements — bike parking ratios, loading berths, street frontage standards — designed for new construction, not retrofits of mid-century office towers. Removing those barriers could determine whether projects pencil out or die on the spreadsheet.
Where things stand: Supervisor Matt Dorsey, the ordinance's sponsor and newly seated District 6 committee member, framed the stakes in broad terms: "One aspect of adaptive reuse that I find especially exciting is that it gives us a rare opportunity to reimagine the stodgy, utilitarian 9-to-5 downtowns of the 20th century into 24-hour, vibrant, mixed-use communities that much better reflect what 21st century urbanism can be."
He was equally direct about the practical problem: "These existing code obligations may be incompatible with the physical layout of the building being converted, and satisfying them can be the difference between a project penciling out and a project never happening."
Planning Department Legislation and Policy Manager Lisa Gluckstein detailed four modifications unanimously adopted by the Planning Commission on July 30 and incorporated into the revised legislation:
waiving bike parking only where no accessory auto parking is provided
waiving street frontage requirements for projects with ground-floor accessory parking
exempting Section 150C off-street loading requirements
permitting retained existing parking and loading to serve new residential uses without triggering new off-street requirements
The other side: No opposition surfaced. Mark Babson of Emerald Fund, whose firm converted 100 Van Ness into 418 apartments in 2015, testified in support, noting that initial planning reforms were forward-thinking but that additional code conflicts emerge once developers get into the physical details of existing buildings. "We support these modifications to the legislation that will allow at least one project to go forward. I'm sure many others as well," he said.
Chair Myrna Melgar endorsed the approach succinctly:
"I do think that this is low-hanging fruit that we can help these projects along."
Decisions: The committee voted 3-0 to recommend the ordinance to the full Board of Supervisors (For: Chen, Dorsey, Melgar; Against: 0; Absent: 0).
What's next: The ordinance is expected on the Board of Supervisors' Sept. 22 agenda.
East Cut Sports and Dog Park Clears Committee After Amendment
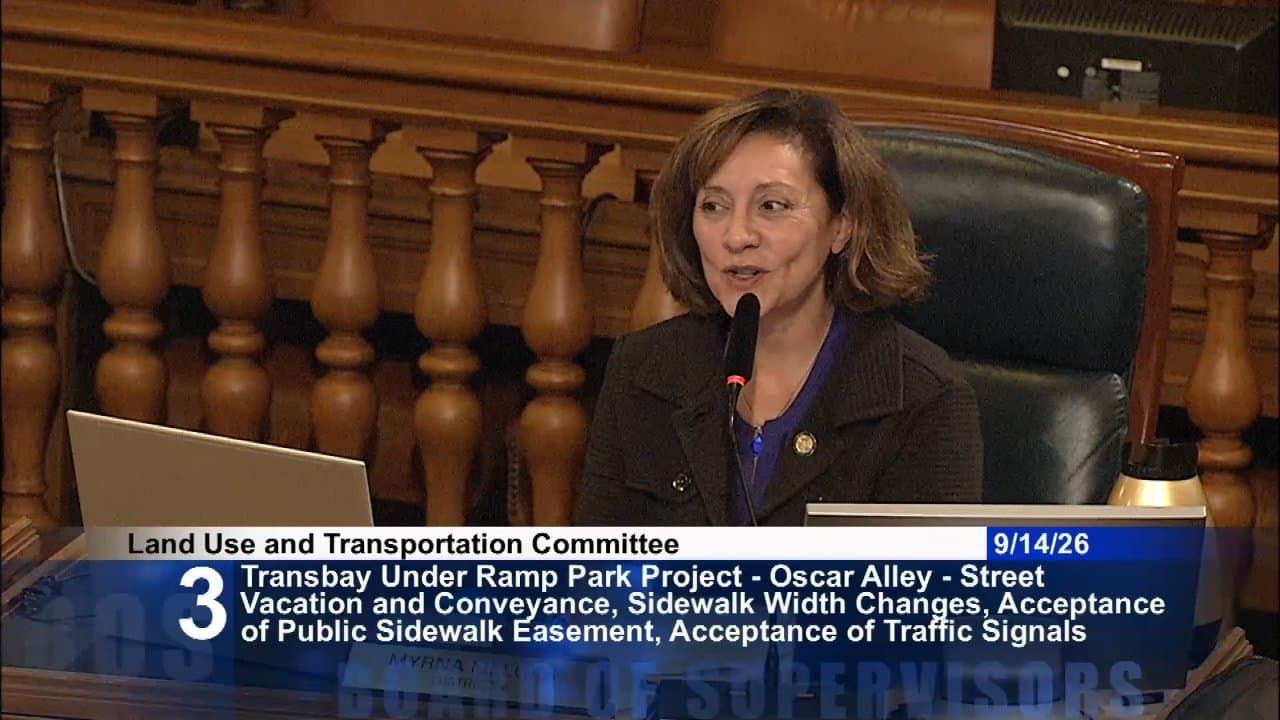
The basics: The committee advanced — but did not finalize — an ordinance authorizing a package of street vacations, sidewalk changes, easements and traffic signal work needed to build the East Cut Sports and Dog Park, a roughly 2.5-acre public open space planned beneath and around the elevated bus ramp connecting the Salesforce Transit Center to I-80.
Why it matters: The park fills a long-planned gap in SoMa's open-space network for one of the city's fastest-growing mixed-income neighborhoods, activating infrastructure that currently sits over underused land.
Where things stand: Supervisor Matt Dorsey described an ambitious amenity package: "As designed, the park will include multi-sport courts for pickleball, basketball, soccer and a roughly 20,000-square-foot dog park, together with a pavilion and amphitheater with retail space along with lawn, outdoor fitness area, beer garden and cycle track." The park will be operated and maintained by the East Cut Community Benefit District.
Public Works Project Manager Cathal Hennessy walked the committee through the specific government actions required. The ordinance would vacate Oscar Alley — a paper street beneath the bus ramp — and convey it to the Transbay Joint Powers Authority for a nominal fee, waiving Chapter 23 administrative code requirements. Sidewalks on Folsom Street (between Essex and 2nd) and Clementina Street (between 1st and 2nd) would be narrowed to create an ADA-accessible passenger loading zone and a bicycle jug handle for northbound park access.
"If you're an eastbound bicyclist going towards the water, in order to go into the park you have to make a left turn. Because the bike lane is on the southern side of the street, you have to make a left turn. So to accommodate this movement, we're cutting back the sidewalk to create a little what's known as a jug handle," Hennessy explained.
The ordinance also includes accepting a public sidewalk easement from TJPA for pedestrian path-of-travel continuity and accepting traffic signal infrastructure at 1st and Clementina for a pedestrian crossing, to be maintained by SFMTA. Hennessy noted ongoing discussions with Caltrans regarding encroachment on Caltrans-owned property and continued TJPA negotiations that prompted language amendments to the legislation.
Decisions: The committee voted 3-0 to amend the ordinance and continue it to the Sept. 21 committee meeting for final action (For: Chen, Dorsey, Melgar; Against: 0; Absent: 0).
What's next: The item returns to the Land Use and Transportation Committee on Sept. 21 for a final vote once revised language reflecting TJPA negotiations is complete.
Minor Items
Expanded signage for large Mission Bay parcels: The committee voted 3-0 to recommend an ordinance increasing allowable sign number and size in mixed-use districts on lots over one-half acre and in the mixed-use office district south of Townsend Street. Supervisor Dorsey said the legislation was prompted by a large property on Berry Street facing Mission Creek, where a new restaurant recently opened, noting existing rules "simply weren't built with larger parcels in mind." The Planning Commission unanimously recommended approval on July 30. The ordinance heads to the full Board of Supervisors, expected on the Sept. 22 agenda.