Planning Commission - Jul 22, 2026 - Meeting

Planning Commission - Jul 22, 2026 - Meeting

Planning CommissionContra Costa CountyJuly 23, 2026

Sources:

Locunity is a independent informational service and is not an official government page for this commission.We use AI-assisted analysis and human editorial review to publish information.


Commission Overturns Denial of 13,832-Square-Foot Tassahara Valley Home

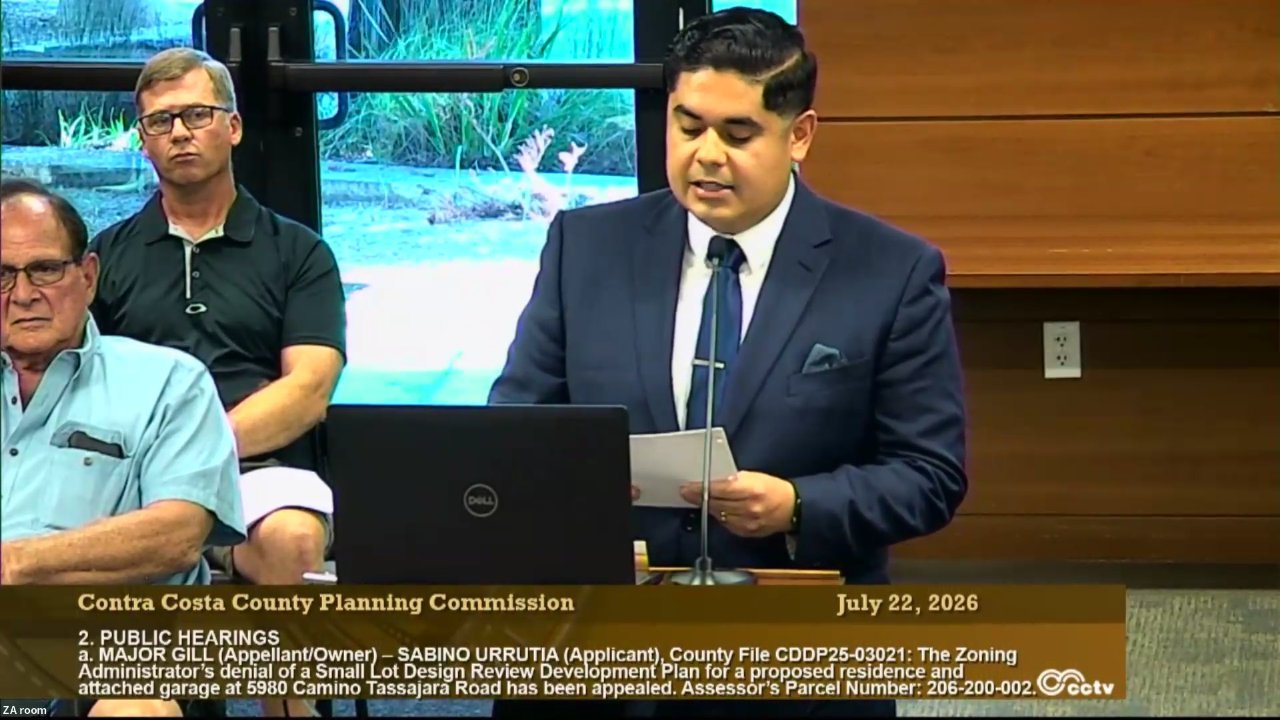
The Contra Costa County Planning Commission unanimously reversed the Zoning Administrator's rejection of a large multigenerational home proposed for a rural stretch of unincorporated Danville, siding with a family that argued the denial rested on size alone while their project met every objective development standard. The vote capped nearly 100 minutes of testimony that touched on property rights, water scarcity, the character of Tassahara Valley and an emerging state law that commissioners openly acknowledged would limit their authority to say no.

  • Planning Commission votes 6-0 to approve 13,832-square-foot home at 5980 Camino Tassahara Road, reversing the Zoning Administrator's June 1 denial

  • Commissioners signal that size alone cannot justify denial when a project complies with objective standards on location, height, and design

  • Housing Accountability Act looms over deliberations: multiple commissioners acknowledge the applicant could add an ADU and strip the county of subjective review

  • Neighbors clash over rural character and water, with opponents citing wells running dry and supporters arguing code compliance should settle the matter


Tassahara Home Wins on Appeal After Size-Versus-Standards Showdown

The basics: The project at 5980 Camino Tassahara Road proposes a roughly 13,832-square-foot single family home on a 2-acre parcel zoned A2, an agricultural district with a 5-acre minimum lot size. Because the lot is smaller than that threshold, county code requires a "small lot design review" — a discretionary process in which a Zoning Administrator evaluates the proposed home's compatibility with the neighborhood across four criteria: location, size, height, and design. Staff planner Adrian Belize told the commission that staff originally recommended approval. The Zoning Administrator disagreed and denied the project on June 1, citing the home's size relative to surrounding houses, most of which range from 2,000 to 9,000 square feet. The applicant revised the roof from a flat design to a farmhouse-style hip roof and added perimeter landscaping but did not reduce square footage, then appealed.

Why it matters: The decision effectively establishes that compliance with three of four compatibility criteria — location, height, and design — can outweigh a size-based objection. It also puts the county on notice that the Housing Accountability Act narrows local discretion whenever an applicant pairs a home with an accessory dwelling unit, a backstop several commissioners invoked openly during deliberations.

Family Need Versus Rural Character

Property owner Kulwant Gill told the commission the home is not about luxury but caregiving necessity, describing a multigenerational household designed around wheelchair-bound elderly parents. The plan includes an elevator, wide hallways, and a physical therapy space. She said the family spent tens of thousands of dollars modifying plans to a farmhouse style in response to the Zoning Administrator's feedback and attempted neighborhood outreach that was declined.

Miguel Mauricio, an attorney with Miller Star Regalia representing the applicant, went further, arguing the Zoning Administrator never had discretionary authority in the first place. He told the commission that under county code section 84.38.610, lots created before November 1973 in the A2 district are subject to a 40,000-square-foot minimum — not 5 acres — and since this parcel was recorded in 1964, the small lot design review was never properly triggered. "Under that exception, lots created in the A2 zoning district which applies to the applicant's site that are created before November 29, 1973 are subject to a minimum lot area of just 40,000 square feet, not 5 acres," said Mauricio.

County Counsel Curtis pushed back, telling the commission that staff interprets the pre-1973 exemption as allowing use of the parcel but not exempting it from the small lot design review. "Staff has interpreted that exception to mean that lots predating 1973 that are at least 40,000 square feet can be utilized for the various uses that are listed, but staff just hasn't interpreted to exempt them from the small design review requirements," he said.

Opponents Sound the Alarm on Water and Scale

Two neighbors spoke in opposition. Brian Oaz, a public commenter, told the commission that the 10 comparable homes within 1,000 feet of the project average just 2,775 square feet with a median of 2,090 square feet, predominantly single story. He cited 2024 General Plan policy LUP 10.3, which calls for preservation of Tassahara Valley's rural character, and raised water concerns — noting wells in the area are running dry and that a nearby 8,000-square-foot home at 1080 Findlay Road already faces water shortfalls.

Chuck Bauman, a public commenter who owns a horse ranch across the street, told the commission he supports sensible development but said this project is simply too large. He referenced his own experience with a small lot review in Alamo where he voluntarily reduced square footage for compatibility, and noted the applicant had proposed the same square footage throughout with no reductions. He, too, raised water scarcity, saying wells run out by this time of year.

Four supporters — Armjit Brar, Raj, Shashank Pandya, and Aman Sandhu — countered that every house in the valley is different, that the family meets all county code requirements, and that property owners should be allowed to build accordingly. Pandya, an adjacent neighbor at 6000 Camino Tassahara, said the applicants have made genuine efforts to address concerns.

The ADU Card on the Table

The Housing Accountability Act cast a long shadow over deliberations. Mauricio warned commissioners explicitly: "If approval is withheld despite the project's compliance with all the objective standards in the general plan and the zoning ordinance, the applicant may resubmit a revised proposal pairing a single family home with an ADU in order to secure the protections of the Housing Accountability Act."

County Counsel Curtis confirmed the threat was legally real. "It's least settled that there is an appellate court decision at this point that says that the Housing Accountability Act applies to single family developments that include an accessory dwelling unit because that constitutes as two units," he said.

That reality shaped commissioner reasoning. Commissioner Ross A. Hillesheim was candid: "I actually don't feel like the home's compatible with the neighborhood, but I don't think that that is really — I think we're here today looking at something else. I thought that they could easily, if this appeal was denied tonight, go back to the drawing board, throw an ADU on that property and get it approved with no subjective analysis because of our state ADU Laws." He proposed — and the commission adopted — an additional condition requiring code-protected trees around the residence for privacy screening.

Commissioner Calabrigo highlighted the awkwardness of the ZA's reversal, noting the commission had two sets of findings for the same plans — one recommending approval, one recommending denial. He added that the home is set back nearly 200 feet from Camino Tassahara, far deeper than many existing structures, arguing compatibility must be evaluated beyond square footage alone.

The Chair's Framing and the Vote

Chair Kevin Van Buskirk set the table for the motion. "The staff analysis concludes that the location is appropriate. The height complies with the ordinance and is consistent with the surrounding area. So the primary issue, correct me if I'm wrong, which we're here tonight, is scale, not location or height," he said.

He added: "I don't think the evidence that we've heard tonight demonstrates that size alone is enough to conclude the project is incompatible, especially where the project complies with the objective development standards as well as the surrounding area."

Vice Chair Bhupen Amin argued the neighborhood itself is evolving. "I think overall, compatibility wise, that neighborhood is changing. The fact that there are so many commercial uses in the surrounding area, plus the new developments, plus the new homes that are being developed and we all know are going to continue to be developed in the future, I don't think it's fair to identify compatibility with just a few select immediate neighbors," he said.

Commissioner Bob Mankin noted the practical consequences of denial. "If they had to come back with the ADU element, we've talked a lot about water and you're going to potentially come back with another component. It's going to put more pressure on that. So that doesn't make a whole lot of sense to shoot ourselves in the foot now," he said.

Decisions: Van Buskirk moved to grant the appeal, reverse the Zoning Administrator's denial of file CDD P25-03021, adopt the findings supporting approval from the ZA's June 1 packet, approve the small lot design review with the conditions of approval — including the landscaping condition for code-protected tree screening — and find the project categorically exempt under CEQA guidelines 15303A. Vice Chair Amin seconded. The motion passed 6-0 (For: 6, Against: 0, Absent: 1 — Commissioner Wright, District I).

What's next: The property owners can proceed with building permits subject to the approved conditions, including environmental health review of well water adequacy. The commission also signaled broader interest in reforming the underlying ordinance — a commissioner requested a status update on a pending zoning ordinance amendment that may address the small lot design review process, and staff promised to report back at the next meeting.


Minor Items

  • General public comment period: No public comments were submitted outside the hearing item.

  • Staff report: No staff report was presented.

  • Zoning ordinance amendment update: Commissioner Allen asked about the status of a pending zoning ordinance amendment that could reform the small lot design review process central to the evening's hearing. Staff said the amendment is progressing and promised a detailed update at the next meeting.

--- | Planning Commission | Locunity