
Commission Upholds Variance for Oversized Home on Tiny Port Costa Lot
Planning Commission • Contra Costa CountyAugust 13, 2026
Locunity is an independent informational service and is not an official government page for this commission. All information is sourced from public footage and an analysis of official agendas with the aid of responsible, fact-checked AI. to report an error or omission.
The Contra Costa County Planning Commission voted 4-2 to let the largest purpose-built single-family residence in Port Costa's historic district move forward on one of the community's smallest lots — ending a six-year permitting saga but leaving unresolved questions about underground infrastructure and neighborhood scale that could fuel a further appeal to the Board of Supervisors.
- 3,187 sq ft home approved for 3,300 sq ft lot in Port Costa after commission denies neighbor appeal of Zoning Administrator's variance decision
- Conflicting culvert measurements and calls for independent historic preservation review fail to sway majority, but two commissioners vote no over zero-foot deck setback and variance concerns
- Three long-time Port Costa residents rally behind project, calling the community's character eclectic, not prescriptive
- No Planning Commission meetings until October as meeting room undergoes equipment upgrades
A Big House on a Small Lot Divides Port Costa
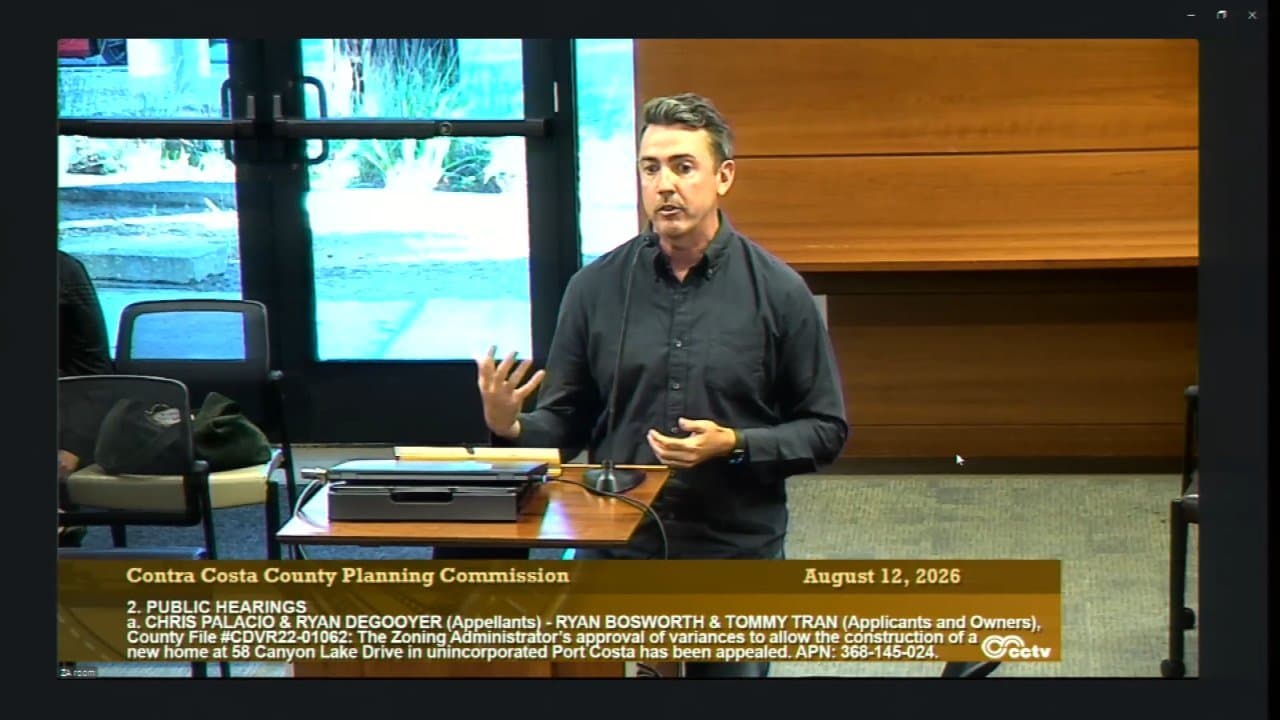
The commission's only substantive business was a public hearing on an appeal filed by neighbors Chris Palacio and Ryan De Goyer challenging the Zoning Administrator's approval of setback and parking variances for a new 2½-story, 3,187-square-foot single-family residence at 58 Canyon Lake Drive in unincorporated Port Costa (County File CDVR22-01062).
The basics: The project site is a substandard lot of approximately 3,300 square feet — meaning the proposed home would occupy nearly the entire parcel's footprint, requiring variances for reduced side yards (3 feet on one side, 5 feet on the other), a zero-foot setback for a deck on the appellant's side, and a reduced parking space in one of two garage bays. The project also required small lot design review for neighborhood compatibility.
Why it matters: If built as approved, the home would be the largest purpose-built single-family residence in Port Costa, a small unincorporated community along the Carquinez Strait with an informal historic character. The decision sets a precedent for how far the county will stretch variances on substandard lots in communities where the built environment — not a formal historic overlay — defines neighborhood scale.
The Appellant's Case: Verify Before You Build
Ryan De Goyer delivered a detailed, organized presentation focused on two core requests: that the county retain an independent historic preservation professional to evaluate the project's scale and massing against Port Costa's historic character, and that the county independently verify the dimensions of the Bull Valley Creek culvert running beneath the site.
"We want the applicants to build a house. We are sick of looking at porta potties out our window. But the answer cannot be to approve a project while these questions remain unresolved," said Ryan De Goyer, appellant.
De Goyer zeroed in on three conflicting culvert measurements — 48 inches, 60 inches, and 66 inches — found within the applicant's own records.
"Solely within the applicant's records, you have 48 inches, 60 inches and 66 inches. And the current approval relies on the one measurement for which I can find no factual basis," he said.
On historic compatibility, De Goyer argued that dressing a large building in Victorian-inspired detail does not resolve fundamental questions of scale. He cited a qualified historic preservation professional who, he said, "would have difficulty justifying the project scale and massing as compatible with Port Costa's historic character."
The appellants raised five formal appeal points: that CEQA categorical exemption exceptions apply due to unusual site circumstances including the narrow lot, dual frontage, a subsurface drainage culvert, FEMA flood hazard area, and wildland-urban interface fire risk; that the potentially historic culvert was inadequately analyzed; that variance findings lack substantial evidence of hardship; that the project evolved in scale without updated compatibility analysis; and that the administrative record is incomplete and inconsistent.
The Applicant Responds: Six Years and Multiple Reviews
Ryan Bosworth, the applicant, countered that the project has been vetted by multiple county staff, the prior Zoning Administrator, and prior Planning Commission and Board of Supervisors proceedings over a process stretching back to 2020.
"We really turned to the neighborhood to focus a lot of our attention on how we could design a home that was consistent with what we felt was the historic architecture of the town as well as the overall massing," Bosworth said.
He explained the culvert measurement discrepancies as the product of an iterative measurement process: "When we were talking to Public Works, we initially were surveying from the top of the structure. We potholed, surveyed from the top. Public Works asked us to go physically inside the culvert, which we measured 4 foot width, which was consistent with original findings."
Bosworth emphasized that the current design incorporates changes the Zoning Administrator requested in 2023, including the addition of a garage and meeting the 3-foot minimum side yard requirement.
Port Costa Neighbors Speak Up — for the Project
Three long-time Port Costa residents — all supporters of the project — spoke during public comment. None spoke in opposition.
Janet Wood, a 37-year resident and direct neighbor, urged the commission not to create "a quagmire when applicants have acted in good faith." Suzanne Statler, a resident of 26–29 years, described Port Costa's character as "a collection of unique individual expressions" rather than a formal historic district with strict regulations. Irina Dytlovska, a 25-year resident who lives across the street, said the project would be a good addition and would not conflict with the surrounding two-story homes.
The Split: Hardship vs. Preference
The commission divided sharply on the zero-foot deck setback and on the philosophical question of what constitutes genuine hardship — the legal threshold for granting a variance.
Commissioner Ross A. Hillesheim was the most vocal skeptic. "I'm not a fan of variances in general, unless something is totally unavoidable. In this case, there's a difference between preference versus hardship. And having a zero setback on a deck next to a neighbor that really wants to enforce that setback is something that I have concerns about," he said. He also questioned the culvert measurement record: "Do culverts expand or contract in size over time? I don't think they do."
Commissioner Bhupen Amin voted no but praised the appellant's work: "My compliments to the appellant. Your letter was well written. You presented yourself very, very well. In this instance, I'm inclined to support the staff. I understand the concerns about scale, mass, but when you look at it from the street, it's a 25-foot-wide house and there are two-story homes on either side." Despite those words of support for the staff recommendation, Amin ultimately voted against the motion.
Chair Kevin Van Buskirk pressed the case for approval, pointing to existing structures in the neighborhood that already sit on lot lines. "There's very much so in the neighborhood sheds — I don't know if they're living quarters or ADUs — right on the lot lines. This is not an uncommon thing. This isn't even a structure that's going to be built above the fence line," he said. He added that he saw nothing in the record to override six years of staff review: "I think it's over time that this structure should be built and that these folks should be back in their home."
Decisions: Commissioner Amin moved to deny the appeal and uphold the Zoning Administrator's approval, subject to existing findings and conditions. Chair Van Buskirk seconded. The motion passed 4-2 (For: Vice Chair, Chair Van Buskirk, Commissioner Bob Mankin, and one additional commissioner; Against: Commissioner Amin, Commissioner Hillesheim; Absent: Commissioner Donna Allen).
What's next: The applicants can proceed with construction subject to conditions including potholing verification, structural engineer review, and an 11-foot storm drain easement. The appellants have until Aug. 24, 2026, to file a $250 appeal to the Board of Supervisors — and the quality of De Goyer's presentation and the 4-2 split suggest a further challenge is plausible.
Minor Items
- No general public comments were received outside the public hearing.
- No staff report or commissioner comments were offered.
- Meeting room equipment refresh at 30 Muir Road in Martinez will prevent Planning Commission meetings during September 2026. Combined with no items expected for the remaining August meeting, the next Planning Commission session is expected in October 2026. Zoning Administrator meetings may be rescheduled to downtown offices if items arise.