
Planning Board Approves 125-Unit Pulaski Street Building in 6-1 Vote
Central Planning Board • NewarkNovember 15, 2026
Locunity is an independent informational service and is not an official government page for this commission. All information is sourced from public footage and an analysis of official agendas with the aid of responsible, fact-checked AI. to report an error or omission.
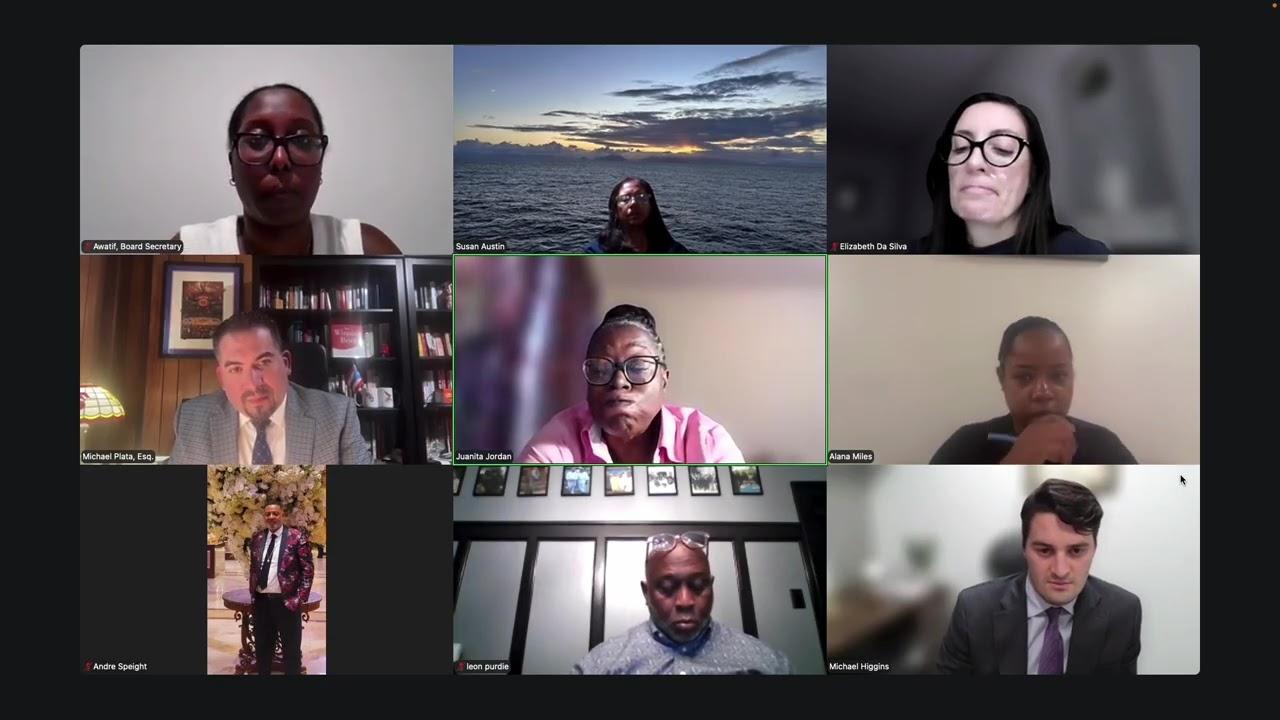
Newark's Central Planning Board approved a five-story, 125-unit mixed-use building on Pulaski Street on Nov. 15. The project includes 25 affordable units on a former industrial site. The 6-1 vote came after hours of testimony on parking, traffic, a windowless facade and whether the developer talked to neighbors before asking for approval. Earlier, repeated adjournments drew pushback from a commissioner and a resident who said delays carry real costs.
- 125-unit Pulaski Street project approved 6-1, with 25 affordable units and 78 parking spaces
- Traffic and parking dispute pits the city engineer and residents against the applicant's data
- Developer agrees to a community meeting after Ironbound advocates and commissioners press on outreach
- Wilson Avenue adjourned 5-2 as commissioners object to an unlicensed parking lot operating on the site
- South 9th Street lot split approved, and the tenant who asked was told she will not be displaced
Pulaski Street Project Clears Board With Conditions
Why it matters: The approval brings 125 homes, including 25 affordable units, to an obsolete industrial site in the MX-1 zone. It is the largest housing decision of the night.
Where things stand: KSP Pulaski LLC's application, CPB 26-30, covers 121-131 Pulaski Street and 307-309 Oliver Street. Attorney Adam Fayella said the plan includes 1,123 square feet of ground-floor commercial space and 78 physical parking spaces. The 25 affordable units are set at 40%, 60% and 80% of area median income (AMI), the regional benchmark used to set affordable rents.
The applicant accepted the eliminations its own planner recommended. That cut the relief list from 14 variances to about seven. The remaining relief covers setbacks, a 16-foot rooftop bulkhead where 10 feet is allowed, parking, ground-floor wrapping and lighting. Lighting exceeds the limits because of existing streetlights.
"What we're proposing here is a permitted use," said Adam Fayella, attorney for KSP Pulaski LLC.
Commissioner Jermaine James asked about environmental risk on the former industrial parcel: "Has the Phase 1 been conducted or has there been any testing for contamination?" In response, the applicant agreed to submit Phase 1 results. A Phase 1 is an initial environmental site assessment.
Commissioner Juanita Jordan pressed the developer about its track record on earlier projects. "We should at least try to finish these projects, especially maybe 200 Market," said Jordan.
Decisions and stakeholder impacts: James moved approval "with the conditions stated on the record." Commissioner Jordan seconded. The vote was For: 6 (Commissioners Susan Austin, Leon Purdie, James, Speight and Jordan, plus the board chair), Against: 1 (Commissioner Elizabeth Da Silva).
The conditions named during the hearing are:
- a 6-foot decorative fence
- submission of Phase 1 results
- an auto-share memorandum of understanding (MOU), which provides shared cars for residents
- a community meeting
The full list of conditions was not itemized at the hearing. The final driveway access terms are also unclear.
Affordable-housing advocates gain units with deep income targeting. Neighbors on Chestnut and Walnut streets are left with unresolved concerns about parking and building design.
What's next: The board's written resolution will spell out the final conditions. The developer has committed to hold a community meeting.
Parking Math and a Blank Wall Dominate Debate
Why it matters: The fight over parking and traffic produced the only "no" vote. It also prompted a resident to ask the board to delay its decision.
Where things stand: Traffic engineer Justine Fox of Stonefield Engineering projected about 25 new morning trips and 35 evening trips. She estimated parking demand at 52 vehicles, against 78 spaces on site, and reported 93% on-street parking utilization nearby. "We anticipate approximately 25 new trips," said Fox.
Principal Engineer Charles Trafficante of the city's Department of Engineering challenged two parts of that analysis:
- Fox's use of the "mid-rise" building classification from the Institute of Transportation Engineers (ITE) rather than "low-rise"
- reliance on a single 10 p.m. parking count
The applicant agreed to right-in/right-out access at the driveway. Fox had recommended still allowing left turns in. "If the board would like to restrict turns out of the site, the applicant is agreeable," she said.
The other side: Commissioner Da Silva described congestion around the site. "Traffic in that particular area of Pulaski Street has become very busy," said Da Silva. She later cast the lone vote against the project.
Public commenter Arnold Cohen of Walnut Street opposed the project. He cited inadequate parking and the large share of one-bedroom units, and he urged family-oriented development.
Public commenter John Goldstein raised several issues:
- school traffic near the site
- parking counts taken during street cleaning
- whether the ITE classification or the Newark ordinance should apply
"I would encourage the board to not make a final decision today because there are too many questions," said Goldstein.
The facade: Goldstein also criticized the blank ground-floor wall along Pulaski Street. Architect Murat Mutlu said the zoning ordinance and the building code conflict on transparency requirements. He added that the lack of a basement forces utility rooms onto the ground floor, and that Oliver Street is the main entrance. The applicant offered to add fake windows if the board wanted them.
Neighbor Olympia Silva of Chestnut Street asked what would be built behind her home. The applicant's engineer said a 6-foot non-chain-link fence and trees are proposed.
Advocates Push for Outreach Before Hearings
Where things stand: Commissioners Austin, Jordan and Da Silva each raised community involvement. Commissioner Susan Austin asked, "Has there been any community participation in the design or in the programming of the building?"
KS Group owner Daniel Spiegel answered that the developer had met with the ward councilman three times and had offered to hold a community meeting.
Frances Nunez, director of advocacy and organizing at Ironbound Community Corporation, praised the affordable-unit breakdown and the reduced variances. She also asked for interpretation for non-English speakers and for resident parking without extra fees. She said she wanted to "urge you all to have community meetings before hearings so that you can take into consideration any concerns."
Da Silva backed the call for a meeting. "The residents need to be aware," said Da Silva.
The other side: Goldstein called engagement after approval disingenuous.
Decisions and stakeholder impacts: The community meeting became a condition of approval. It is a concession won by neighborhood pressure, though it comes after the board has already voted.
Delays Draw Fire Over Unlicensed Parking Lot
Why it matters: Each adjournment pushes decisions later, costs residents who show up for nothing, and can extend disputed uses on the sites in question.
Where things stand: Attorney Michael Higgins sought delays for two applications:
- 3-5 Ferdinand Street (CPB-2616), because of a sign-posting problem
- 567-589 Wilson Avenue, because the usual attorney had a conflict
The Ferdinand Street application was adjourned to Nov. 23, with notices preserved. The vote was For: 7, Against: 0.
On Wilson Avenue, Jordan said earlier assurances about a site being used as a parking lot had produced no contact with her office. "…anyone addressing the situation as there is a public parking lot being used for this location and it needs to be addressed," said Jordan.
The Wilson Avenue adjournment to Nov. 23 passed For: 5, Against: 2 (Commissioners Jordan and Speight).
Goldstein, of Madison Street, said volunteers lose time when items they came for are adjourned. "It would help if you asked routinely when something's being adjourned if there's members of the public present who are here on this item," he said.
The 125-129 Malvern Street application (CPB 25-97) was adjourned to Dec. 7 so the applicant can re-notice neighbors, after an address was left off the mailed legal notices. The applicant waived the decision deadline through Dec. 31. The vote was For: 7, Against: 0.
South 9th Street Lot Split Approved
Where things stand: 384 South 9th Street LLC won approval of CPB 26-44, a major subdivision of Block 281, Lot 8 in the R-3 zone. The plan splits a 7,899-square-foot lot into three parcels. Two lot-width variances were needed because the lots are 24.76 feet wide where 25 feet is required.
City engineer Trafficante raised a stoop that extends into the public right of way. "What did they plan to do to indemnify the city from that encroachment?" he asked. Attorney Marsha Moore agreed that the owner would record a hold-harmless agreement that runs with the land, so it binds future owners.
Decisions and stakeholder impacts: Public commenter Shakia Hubbard, a Section 8 tenant, asked whether she would have to move. She was told the existing two-family dwelling stays and that the applicant would provide contact information. Neighbor Linger Espinoza asked about spacing between future buildings. The applicant said it intends to meet side-yard setbacks.
The motion passed with six recorded "yes" votes.
Minor Items
- Sunset Avenue extension: A one-year extension for the 146-150 Sunset Avenue minor subdivision, approved May 5, 2025, passed 7-0. The site is planned for two three-family homes.
- Elliott Street split: BMP Developers won approval, with six "yes" votes, to divide 26-28 Elliott Street into two lots of about 2,900 and 2,800 square feet. The project clears a long-vacant two-family house.
- Resolutions memorialized: The board formalized seven earlier decisions, including Rutherford, Second, Burnett and South 20th street projects, plus an ordinance referral.
- Minutes: The board approved the Sept. 14 minutes by voice vote.
Looking ahead: The Ferdinand Street and Wilson Avenue applications return Nov. 23. Malvern Street is scheduled for Dec. 7.